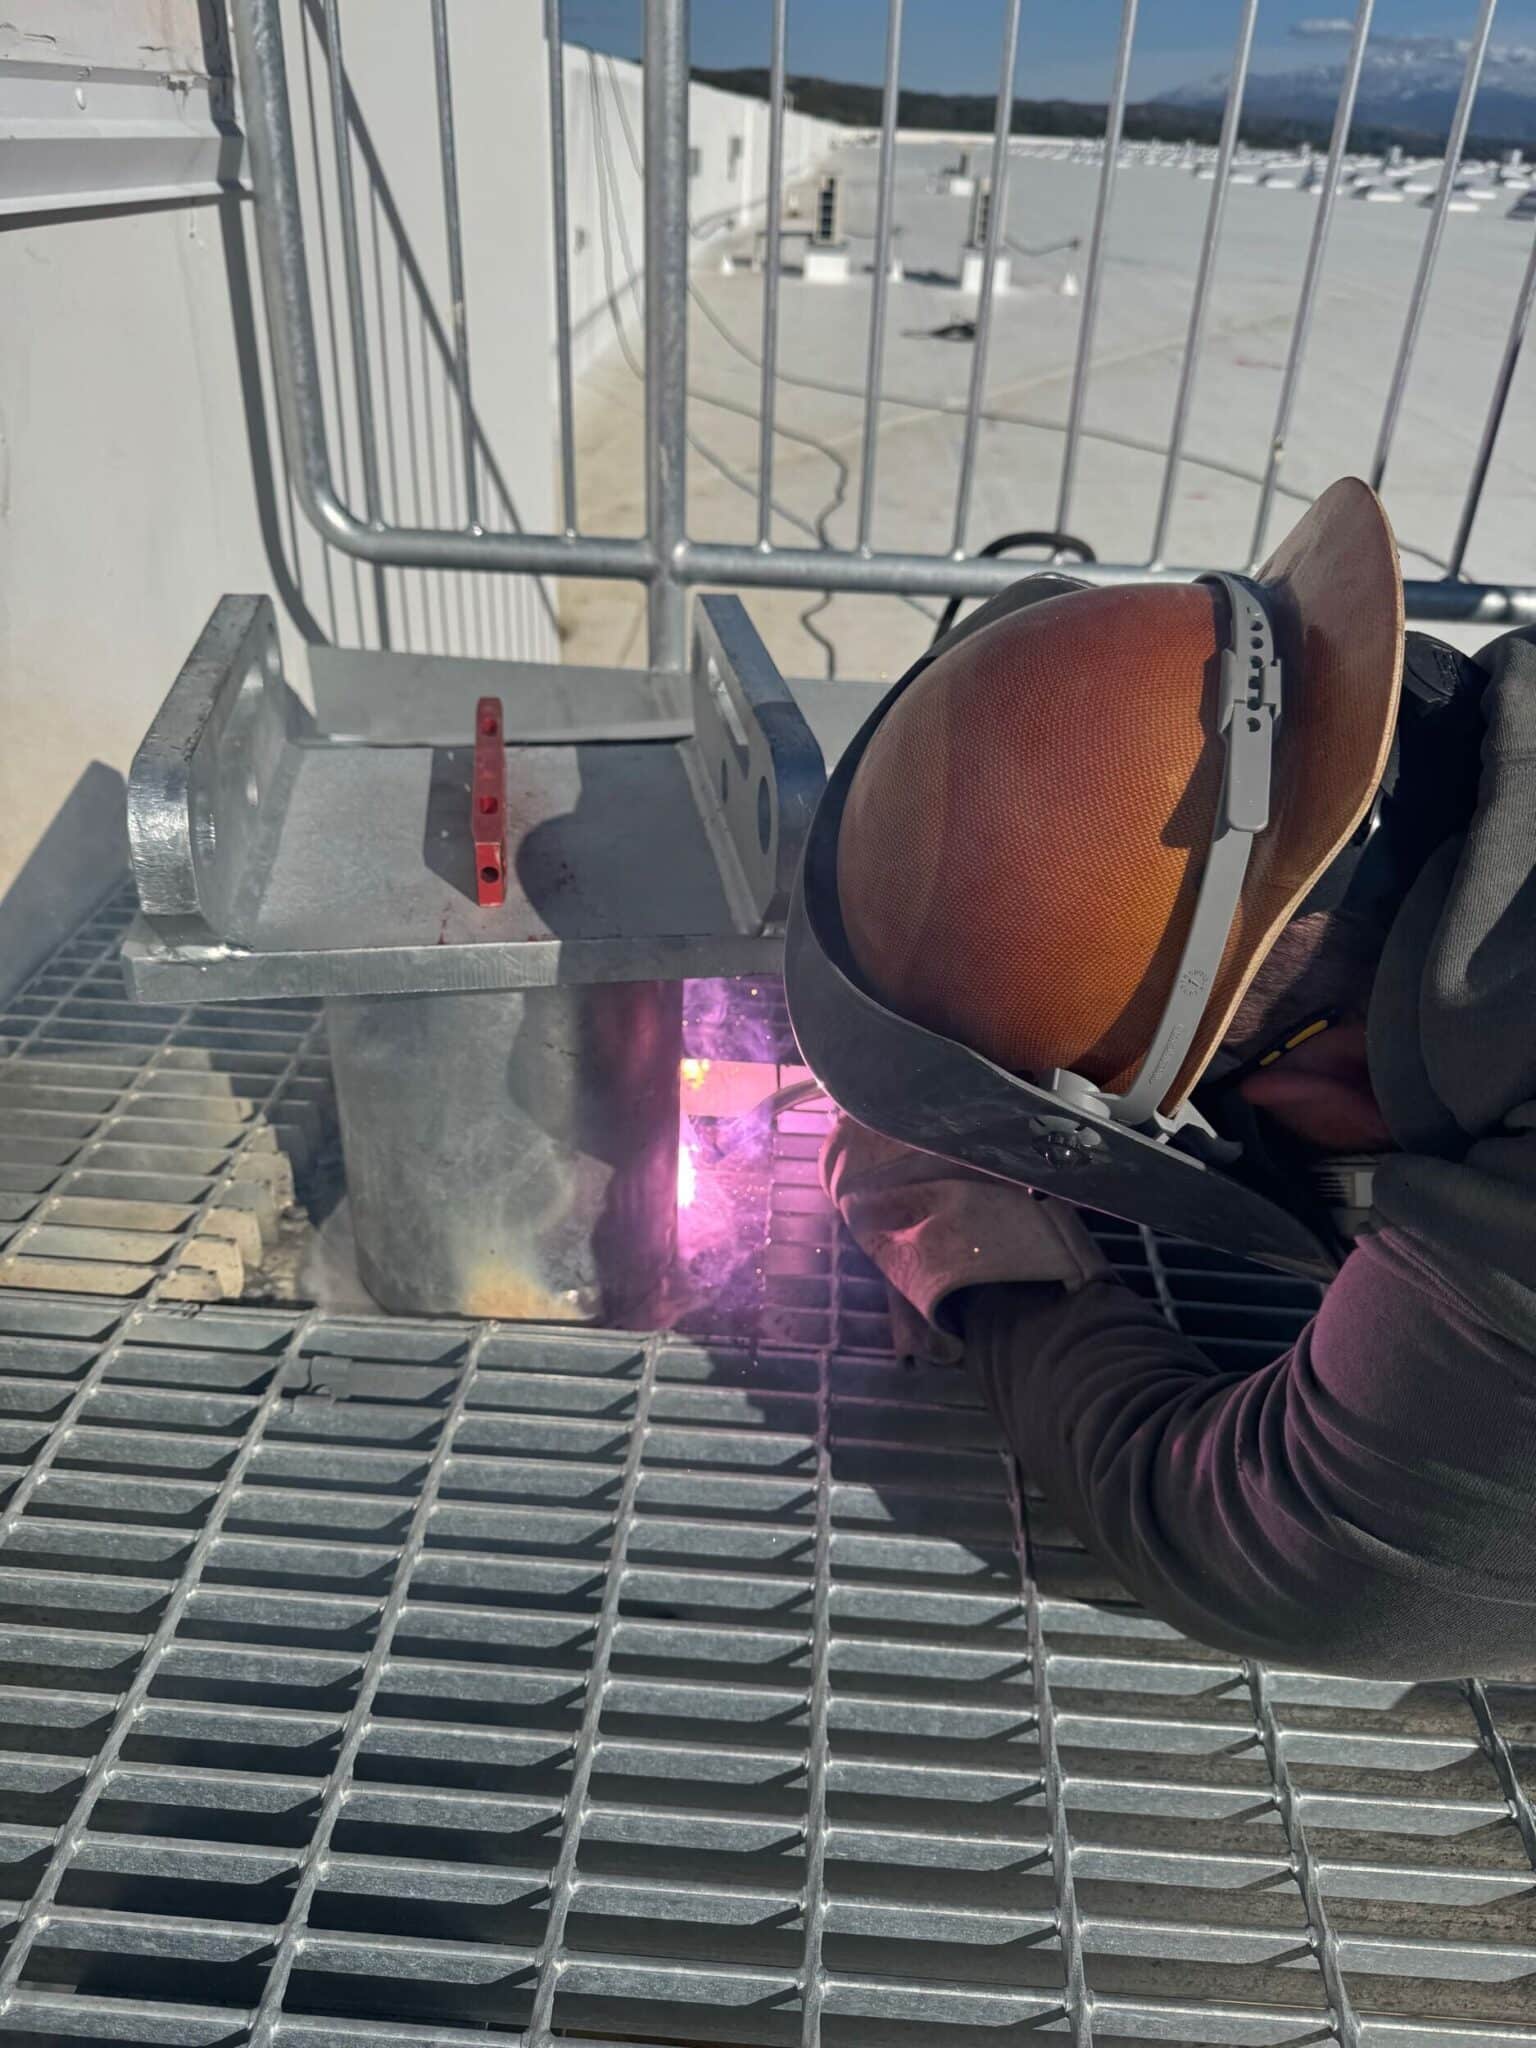
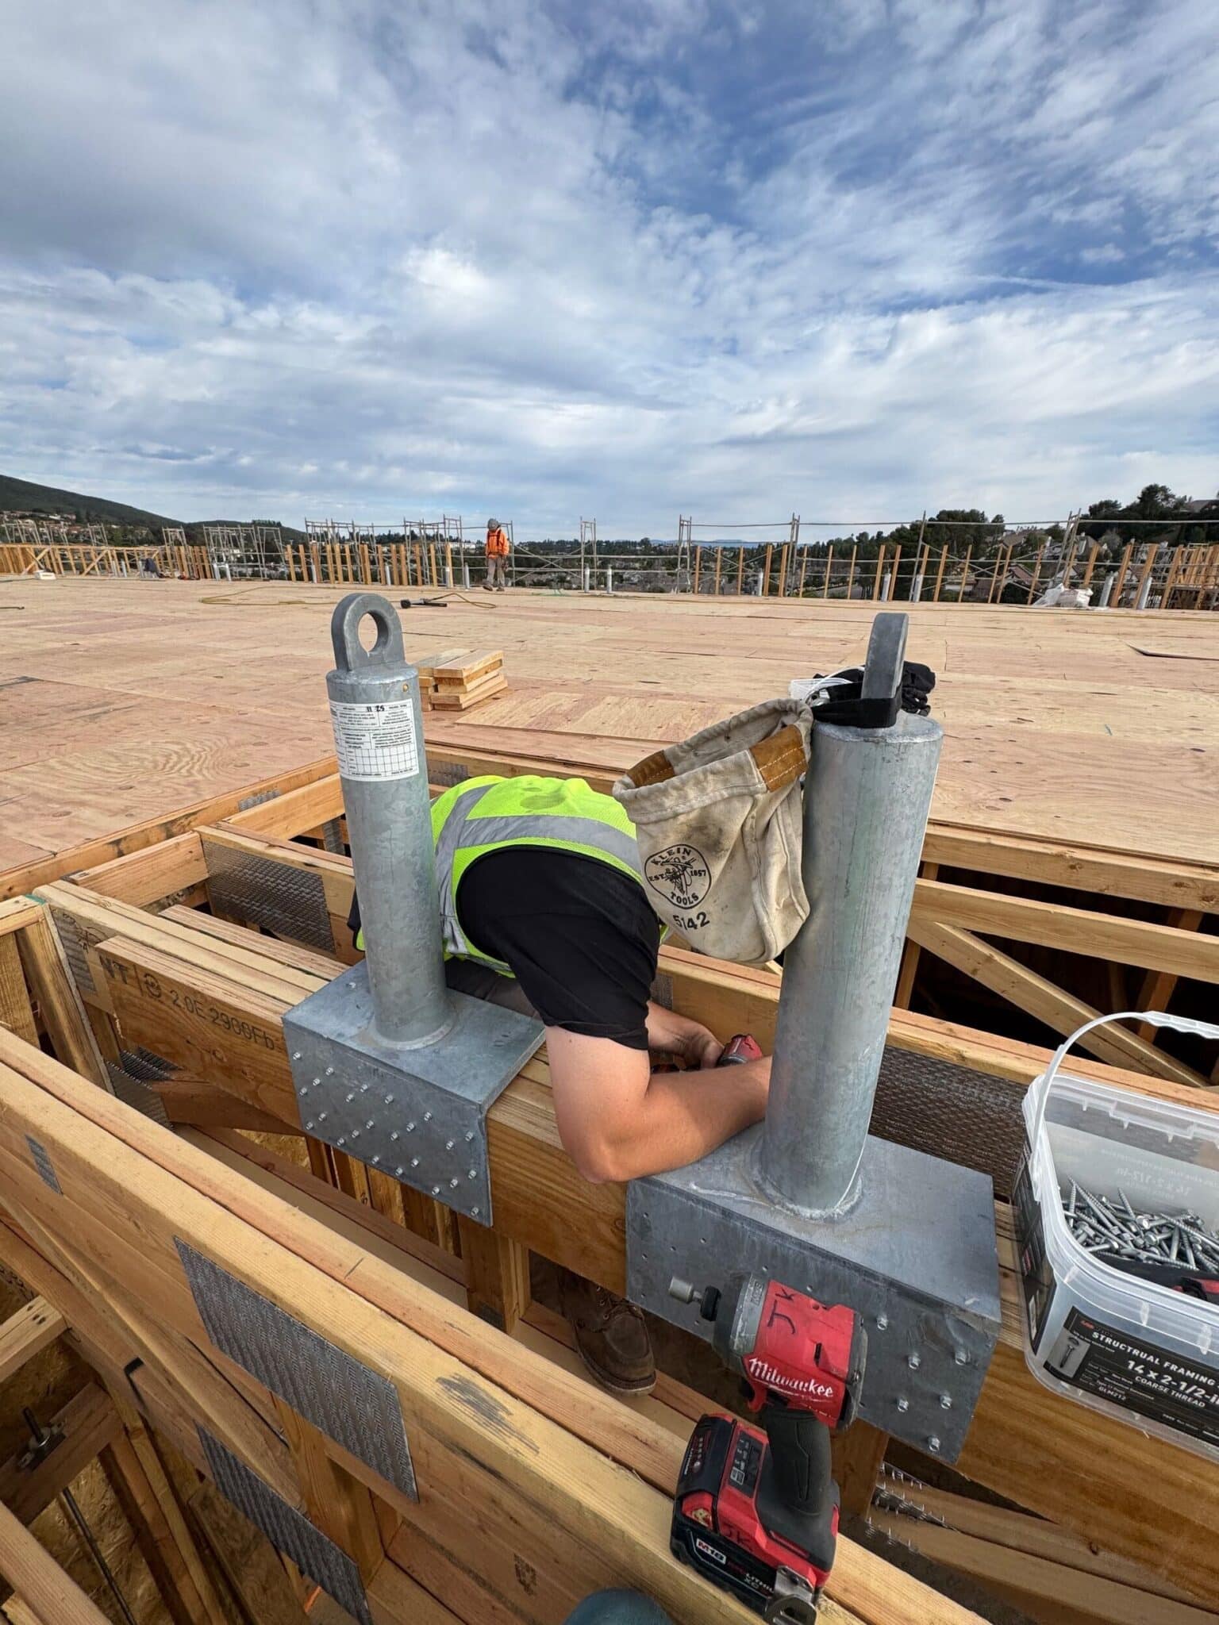
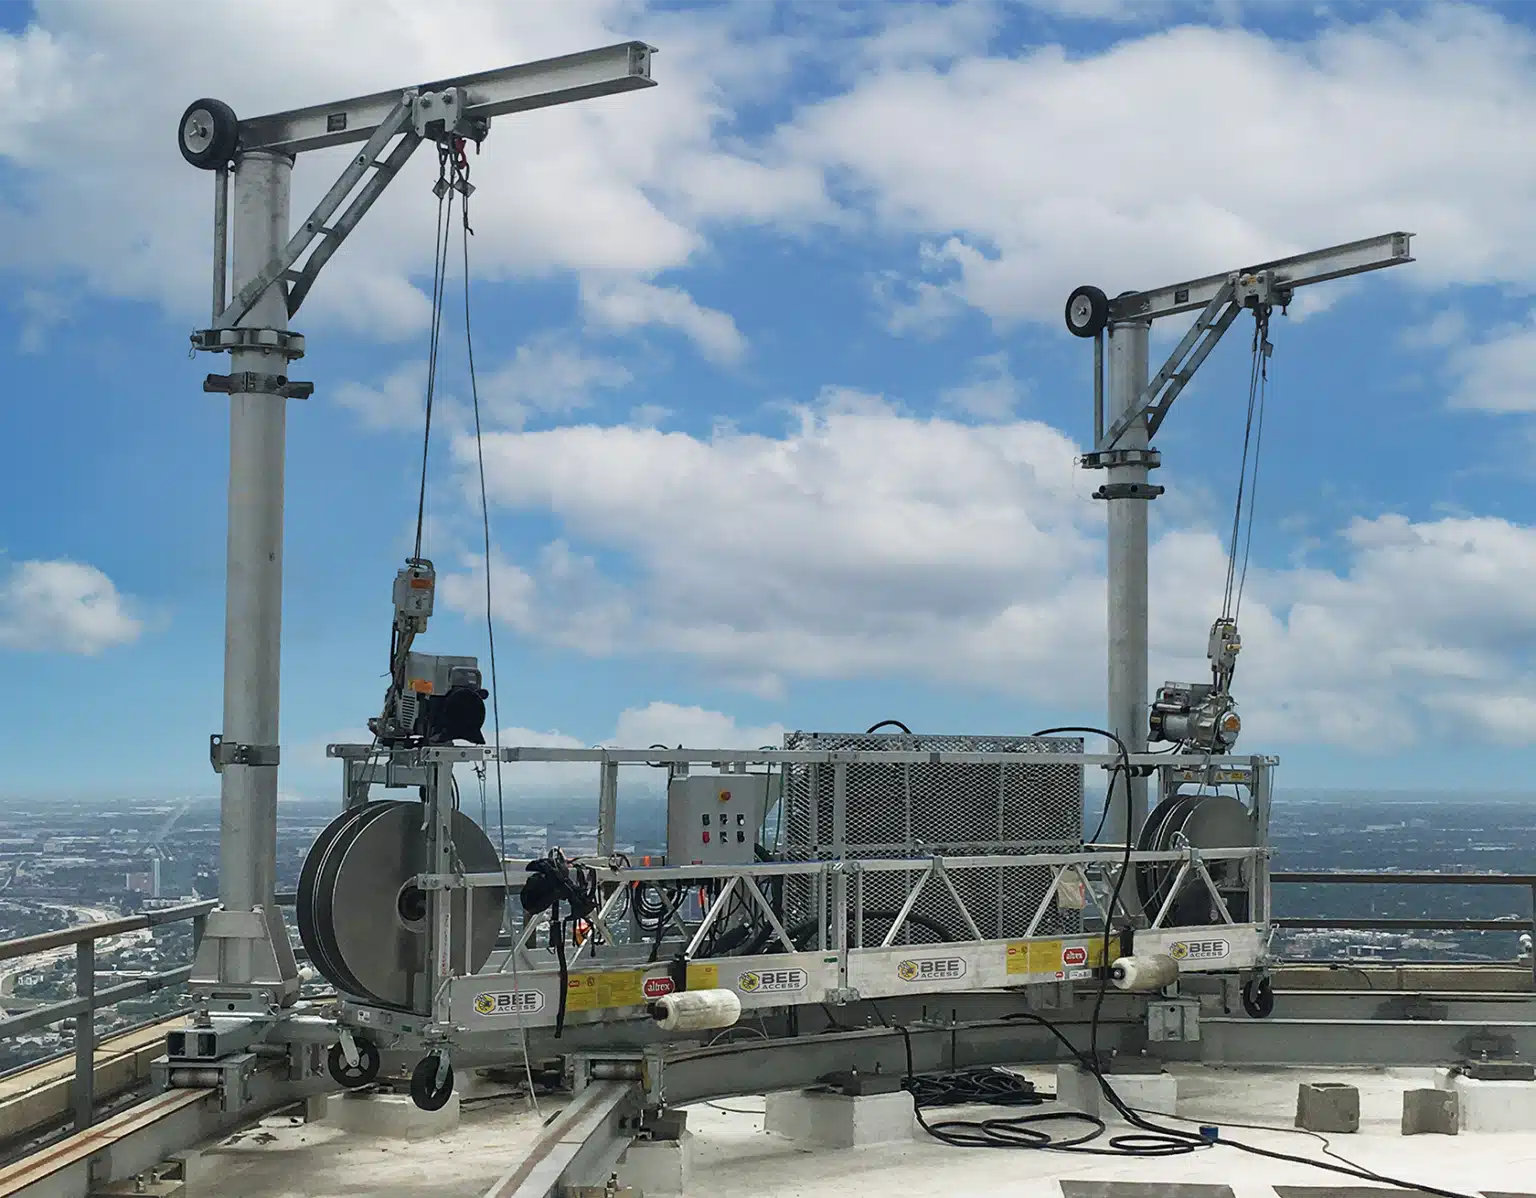
Your façade isn’t one condition—it’s many: parapets, setbacks, fragile roofs, and hard-to-reach elevations. We design and deliver facade access systems that let crews work safely and efficiently while aligning with Cal/OSHA Title 8 and applicable ANSI/ASME standards. From tiebacks and davits to monorails and powered platforms, every solution is engineered, installed, and certified for real-world use.
Start with a clear access strategy. End with stamped drawings, clean installation, and documentation that stands up to audits and day-to-day maintenance.
We begin with how your teams actually service the building—window cleaning, inspections, repairs, and specialty trades. Then we select the right access methods and engineer the hardware to match your structure and workflow. Fabrication, installation, and certification follow a documented QA path so your program stays safe, usable, and compliant over the long term.
Unsure which system fits your building?
Call us now for consultation about your upcoming or existing project.
Ready to plan safe, efficient façade access?
It depends on building height, façade geometry, maintenance frequency, and budget. We evaluate access routes, drop conditions, and long-term service needs to recommend the safest and most efficient system—or a hybrid solution when needed.
In many cases, yes—with proper verification. We review available drawings, perform load testing, and assess structural capacity to determine whether upgrades are required to meet current safety and engineering standards.
Systems should follow a structured inspection and testing schedule. This typically includes periodic inspections, defined load testing intervals, and re-testing after modifications or significant events. We build compliance schedules aligned with regulatory and manufacturer requirements.
Yes. Permanent façade access systems are designed with PE-stamped drawings and full certification packages. Documentation is prepared for compliance audits, inspections, and vendor onboarding requirements.
Rope Descent Systems (RDS) may still be used when building conditions allow. We evaluate anchorage locations, stabilization requirements, and fall protection integration to determine whether RDS is appropriate for your structure.
We coordinate closely with roofing contractors to protect waterproofing systems and maintain warranty compliance. Penetrations, flashing, and sequencing are engineered to preserve roof performance while integrating fall protection and access equipment.