Our Roof Safety Solutions
The right roof fall protection setup depends on your roof type, parapet height, equipment layout, and how often crews work near the edge. Title 8 Builders specifies and builds the full system in-house, matching every component to your building during the engineering phase.
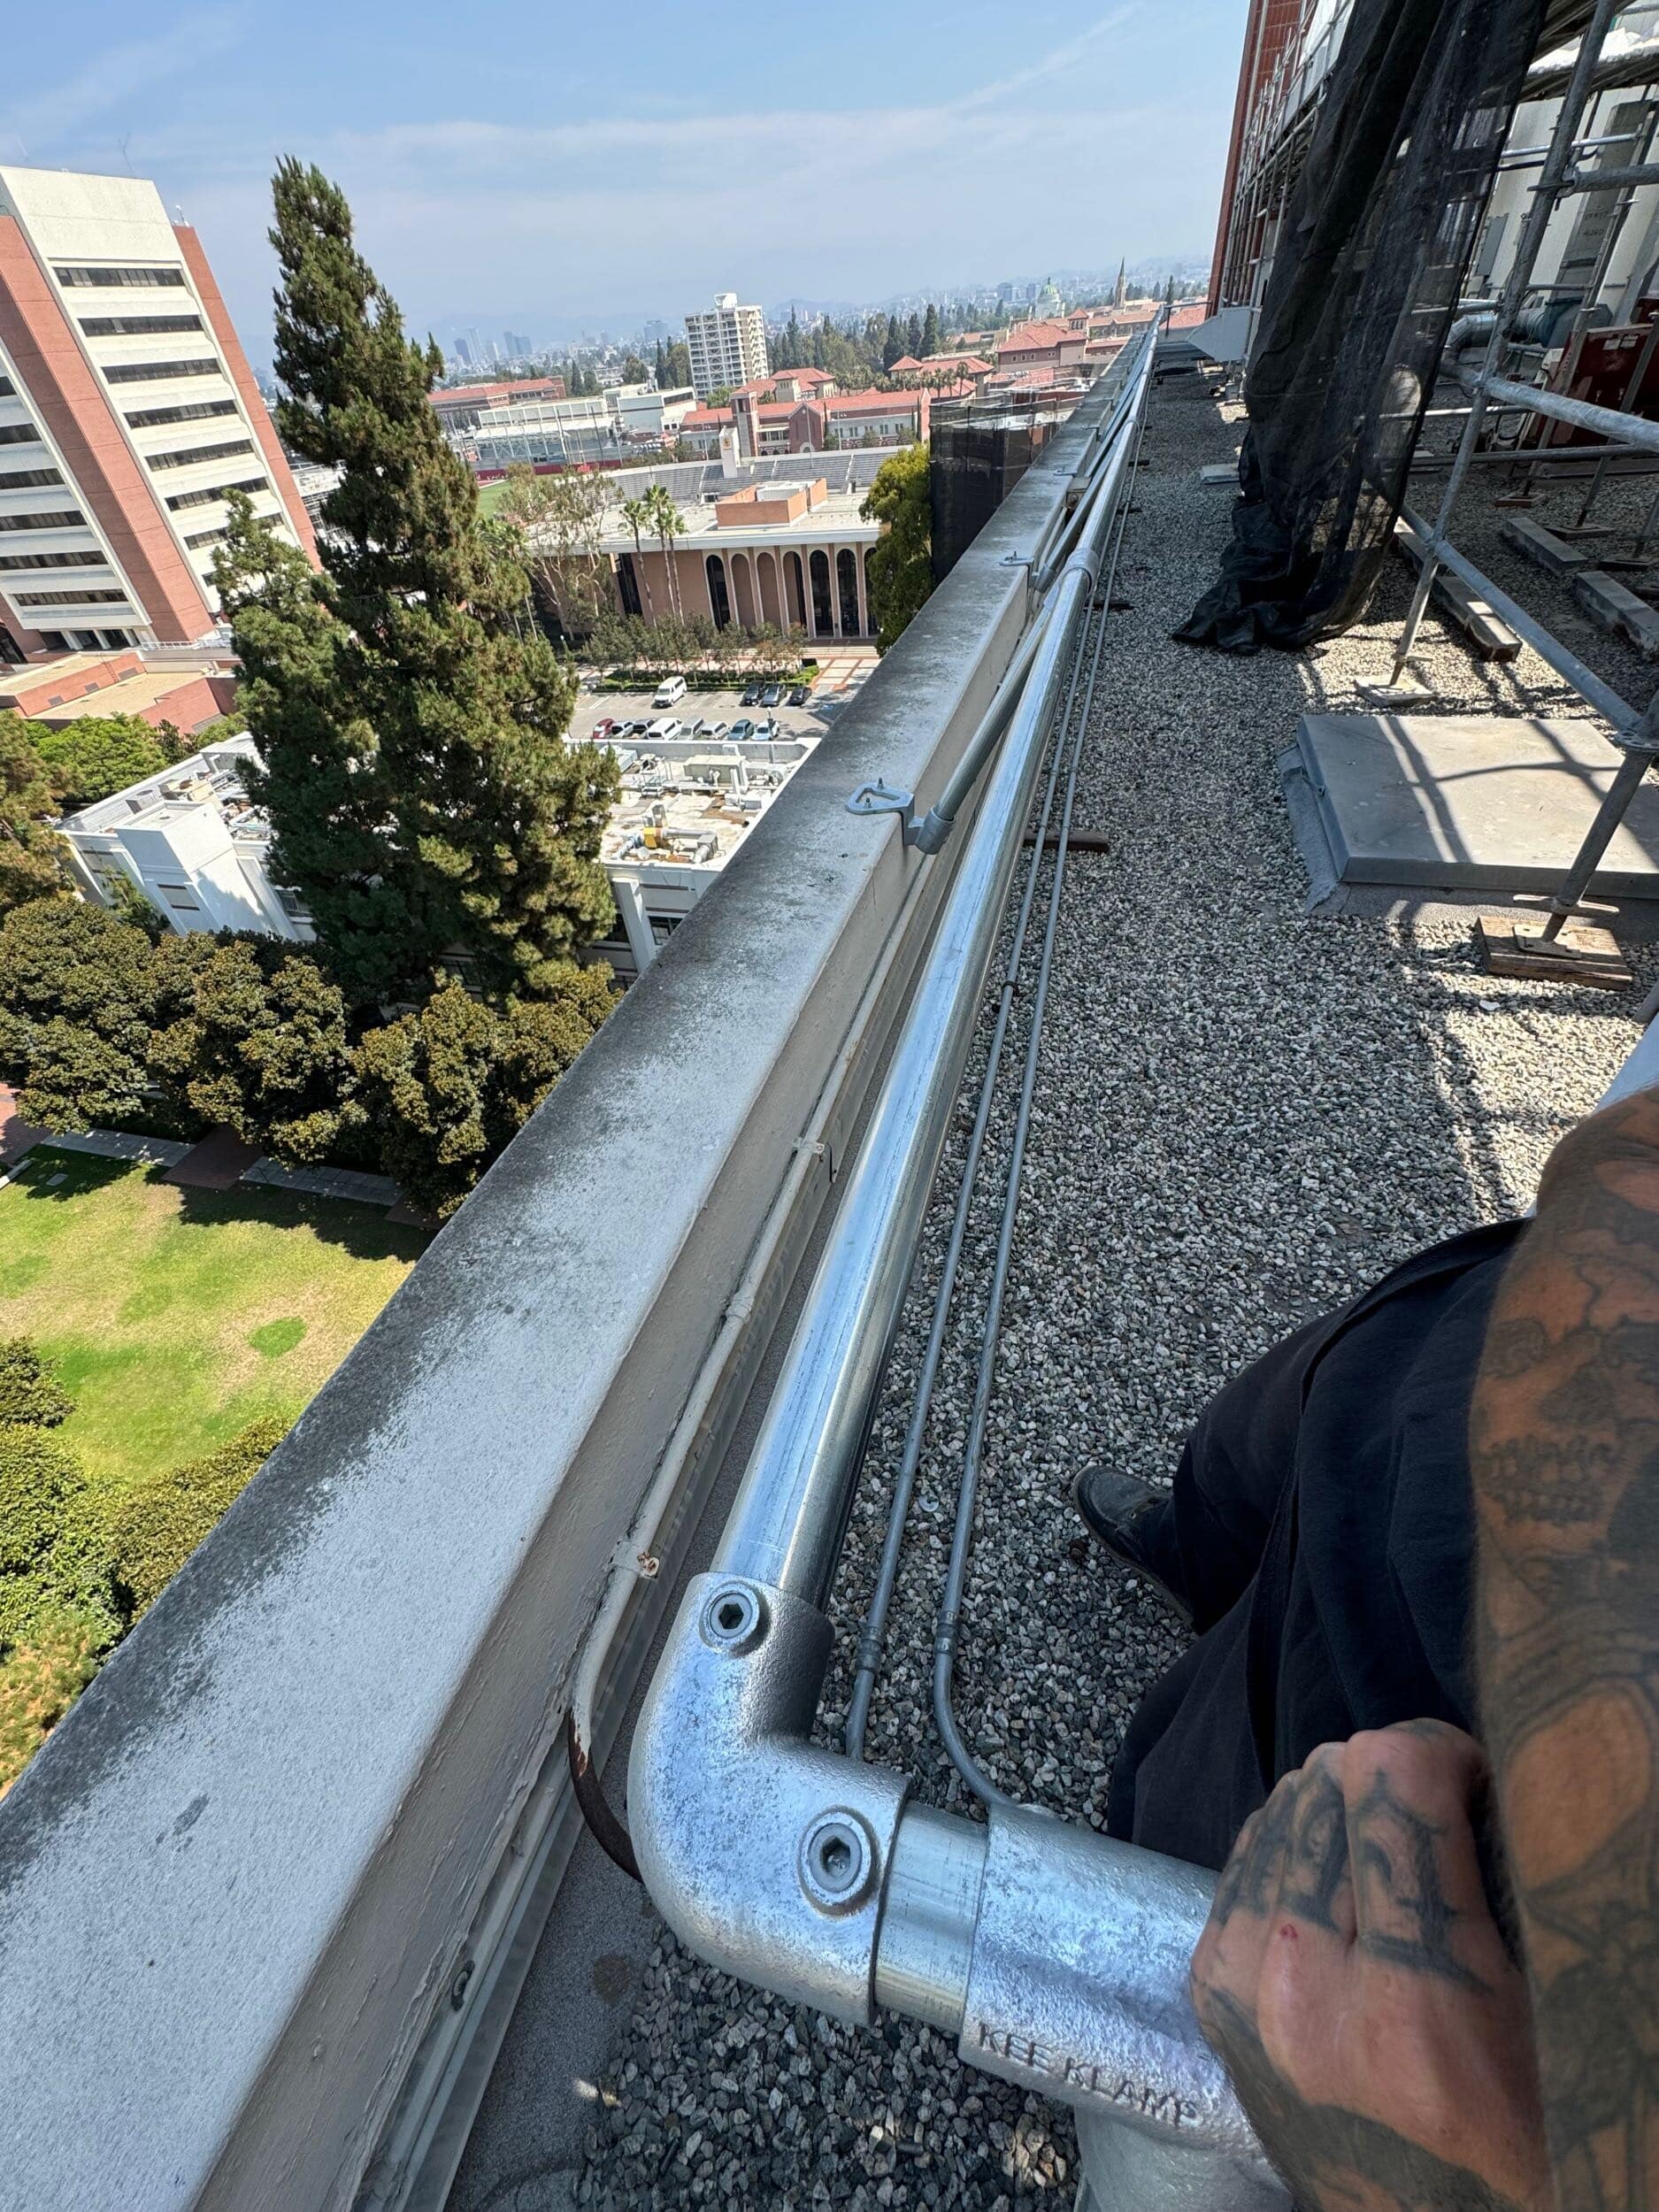
Roof Guardrail Systems – Mounted permanent guardrails or non-penetrating counterweighted railings along unprotected roof edges. Passive protection that covers everyone on the roof, no harness required.
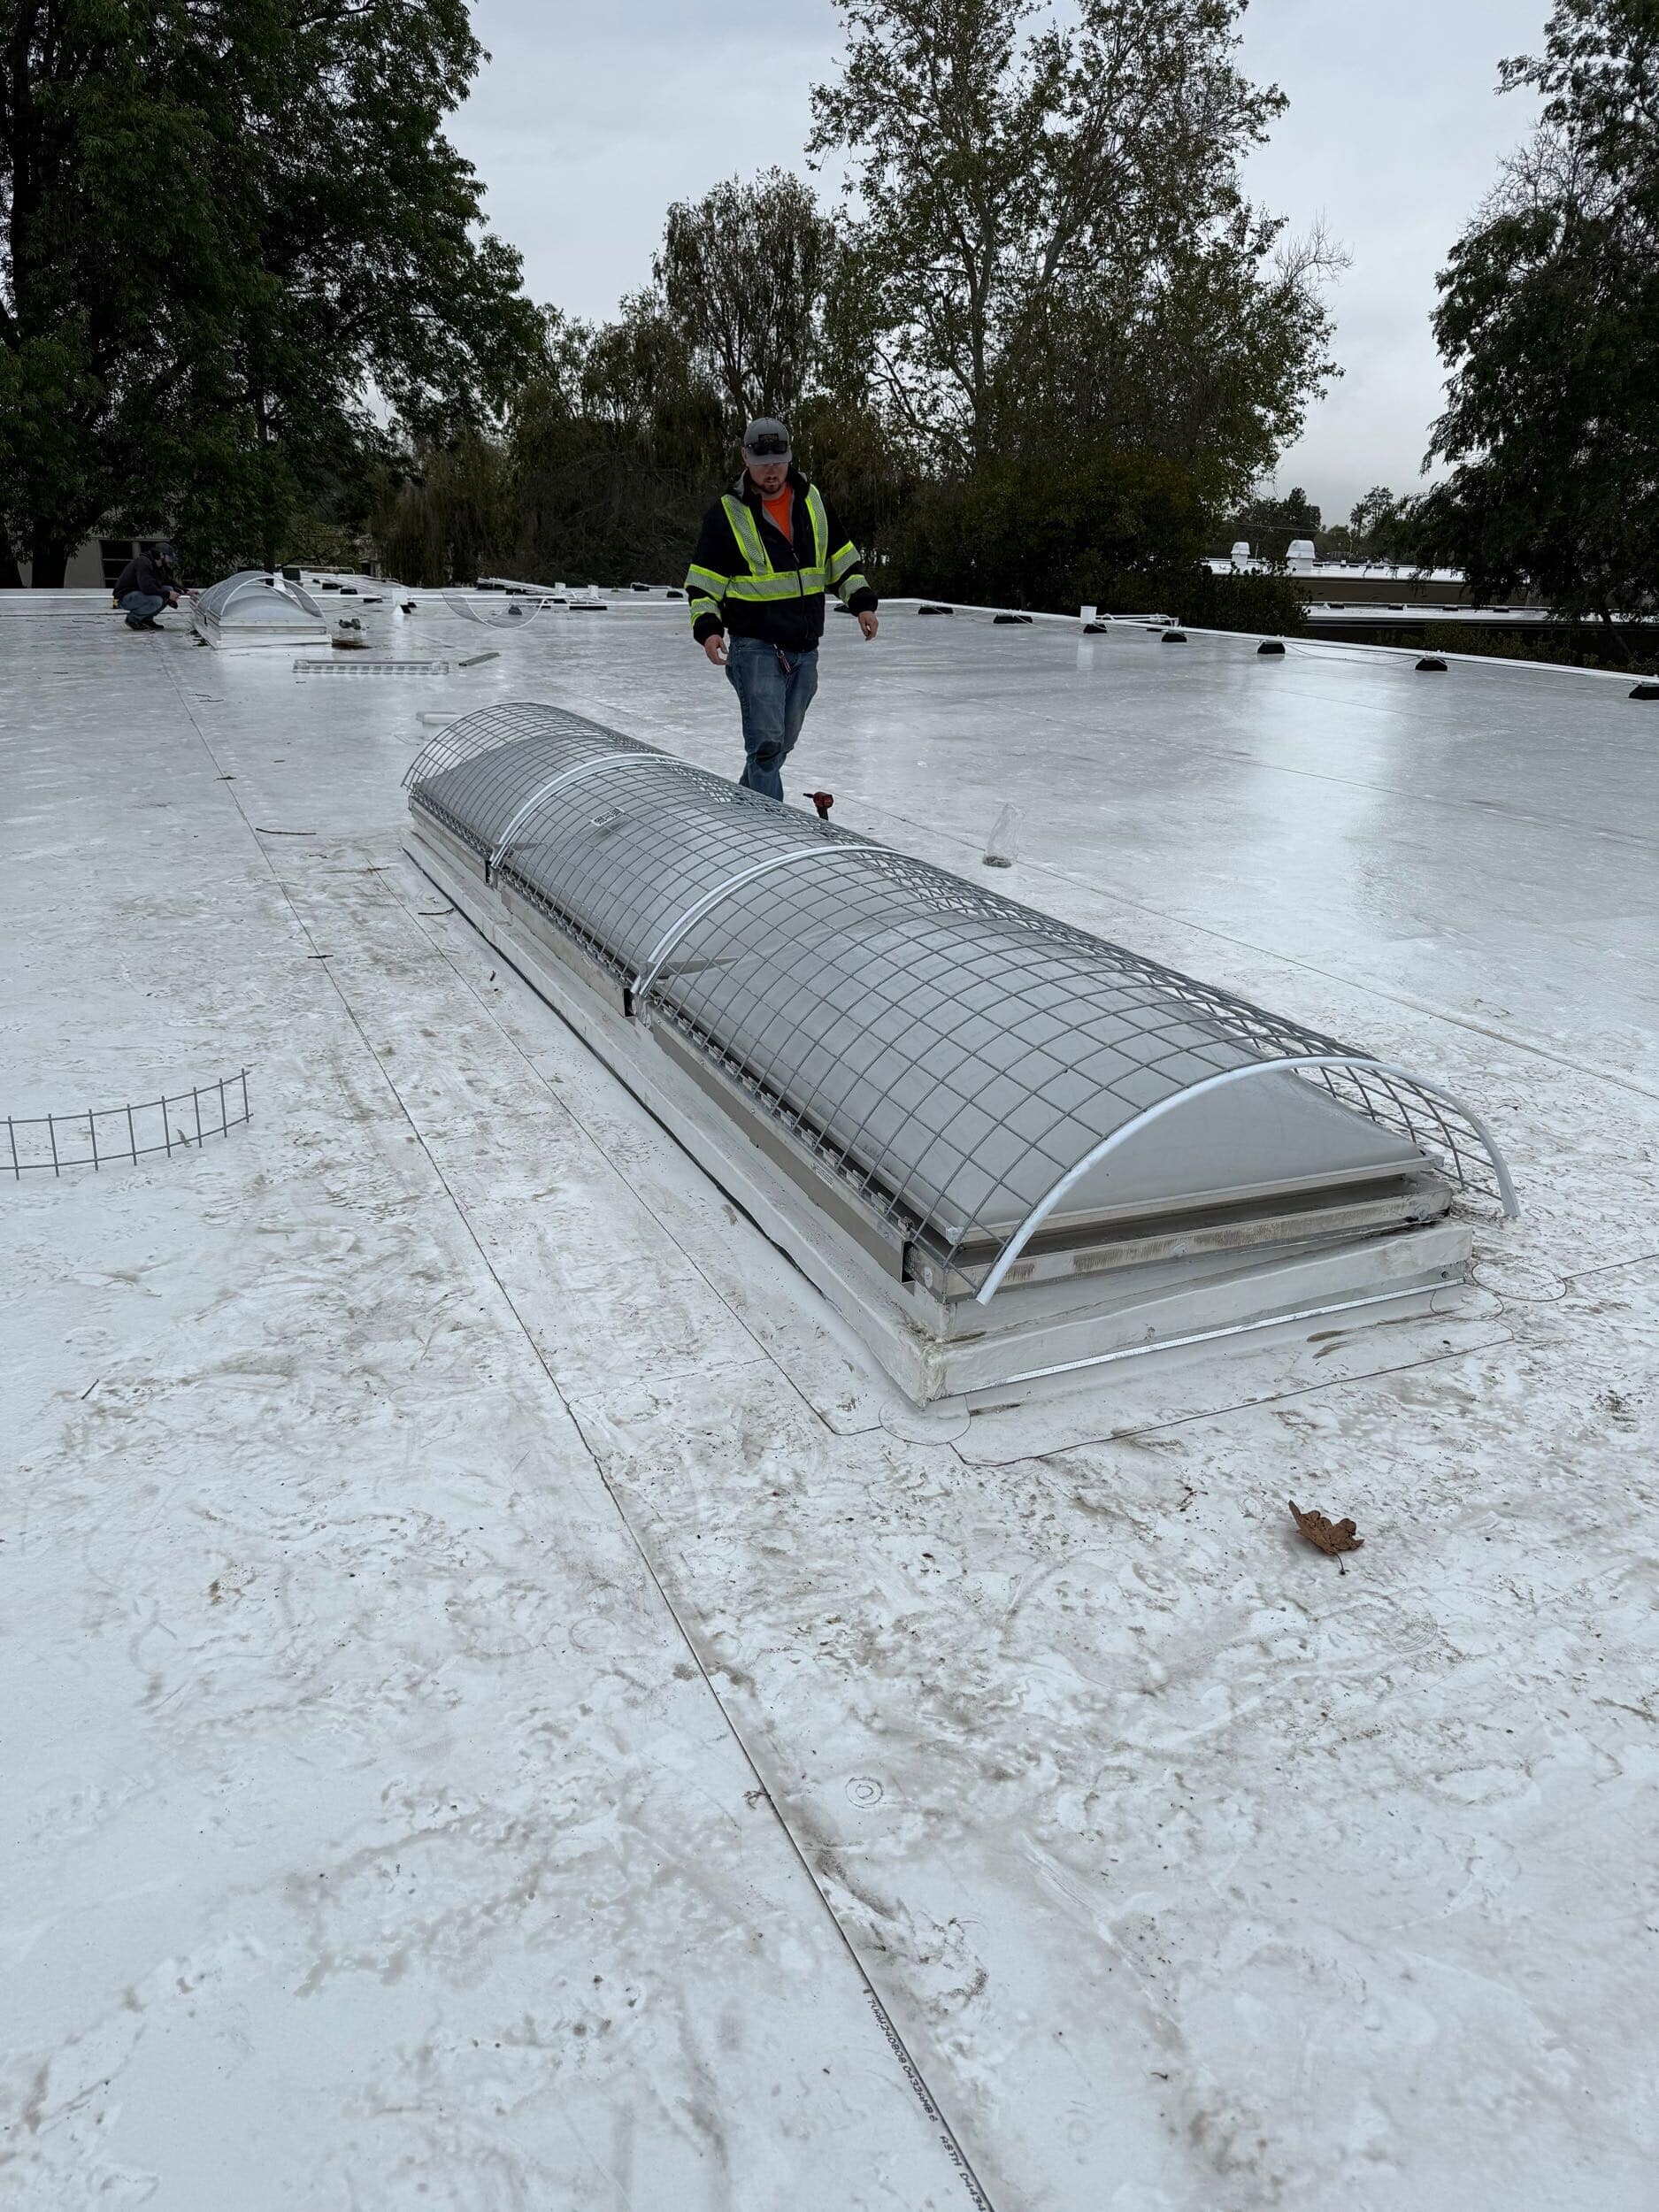
Roof Skylight Screens – Engineered screens that guard skylights and roof openings, one of the most common and most overlooked fall-through hazards on commercial roofs.
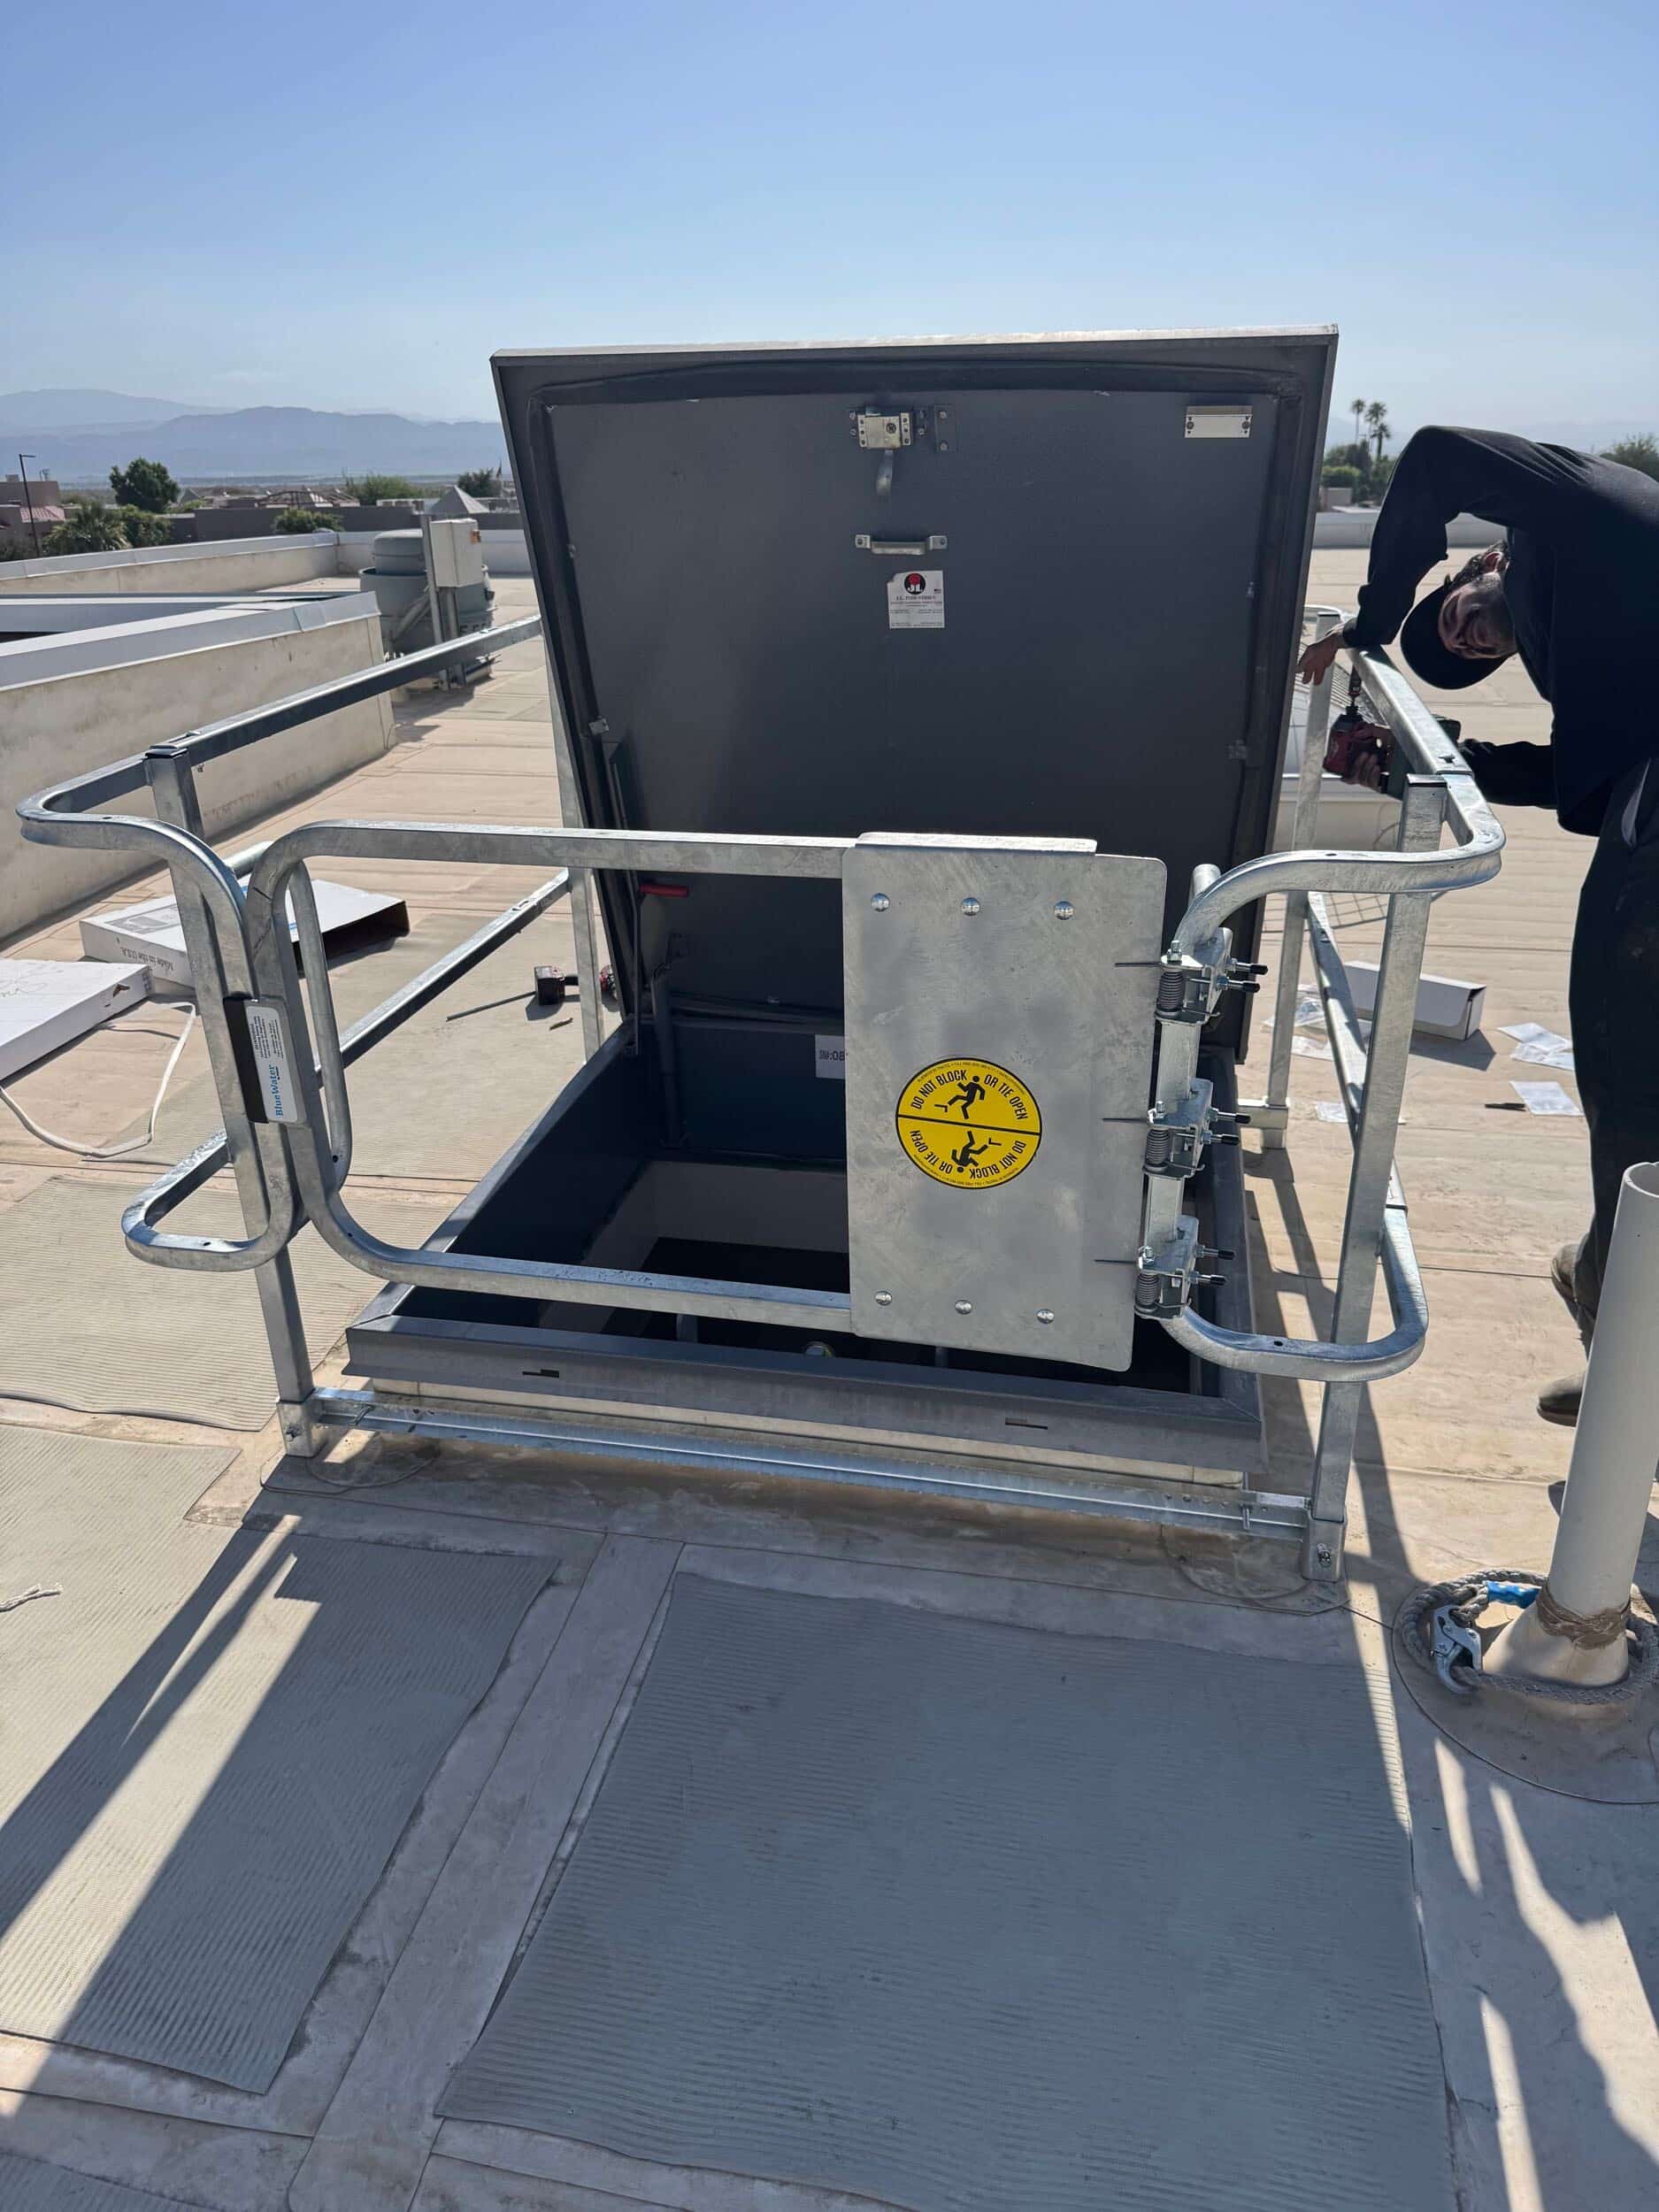
Roof Hatch Guards – Railings and gates around roof hatches, so the access point itself never sits as an open hole behind a working crew.
Safety Swing Gates – Self-closing gates at ladder openings and access points that return to a guarded position the moment someone passes through.
Roof Warning Line Systems – Highly visible lines that mark a safe work zone for jobs that stay back from the edge, keeping crews clear of the fall hazard entirely.
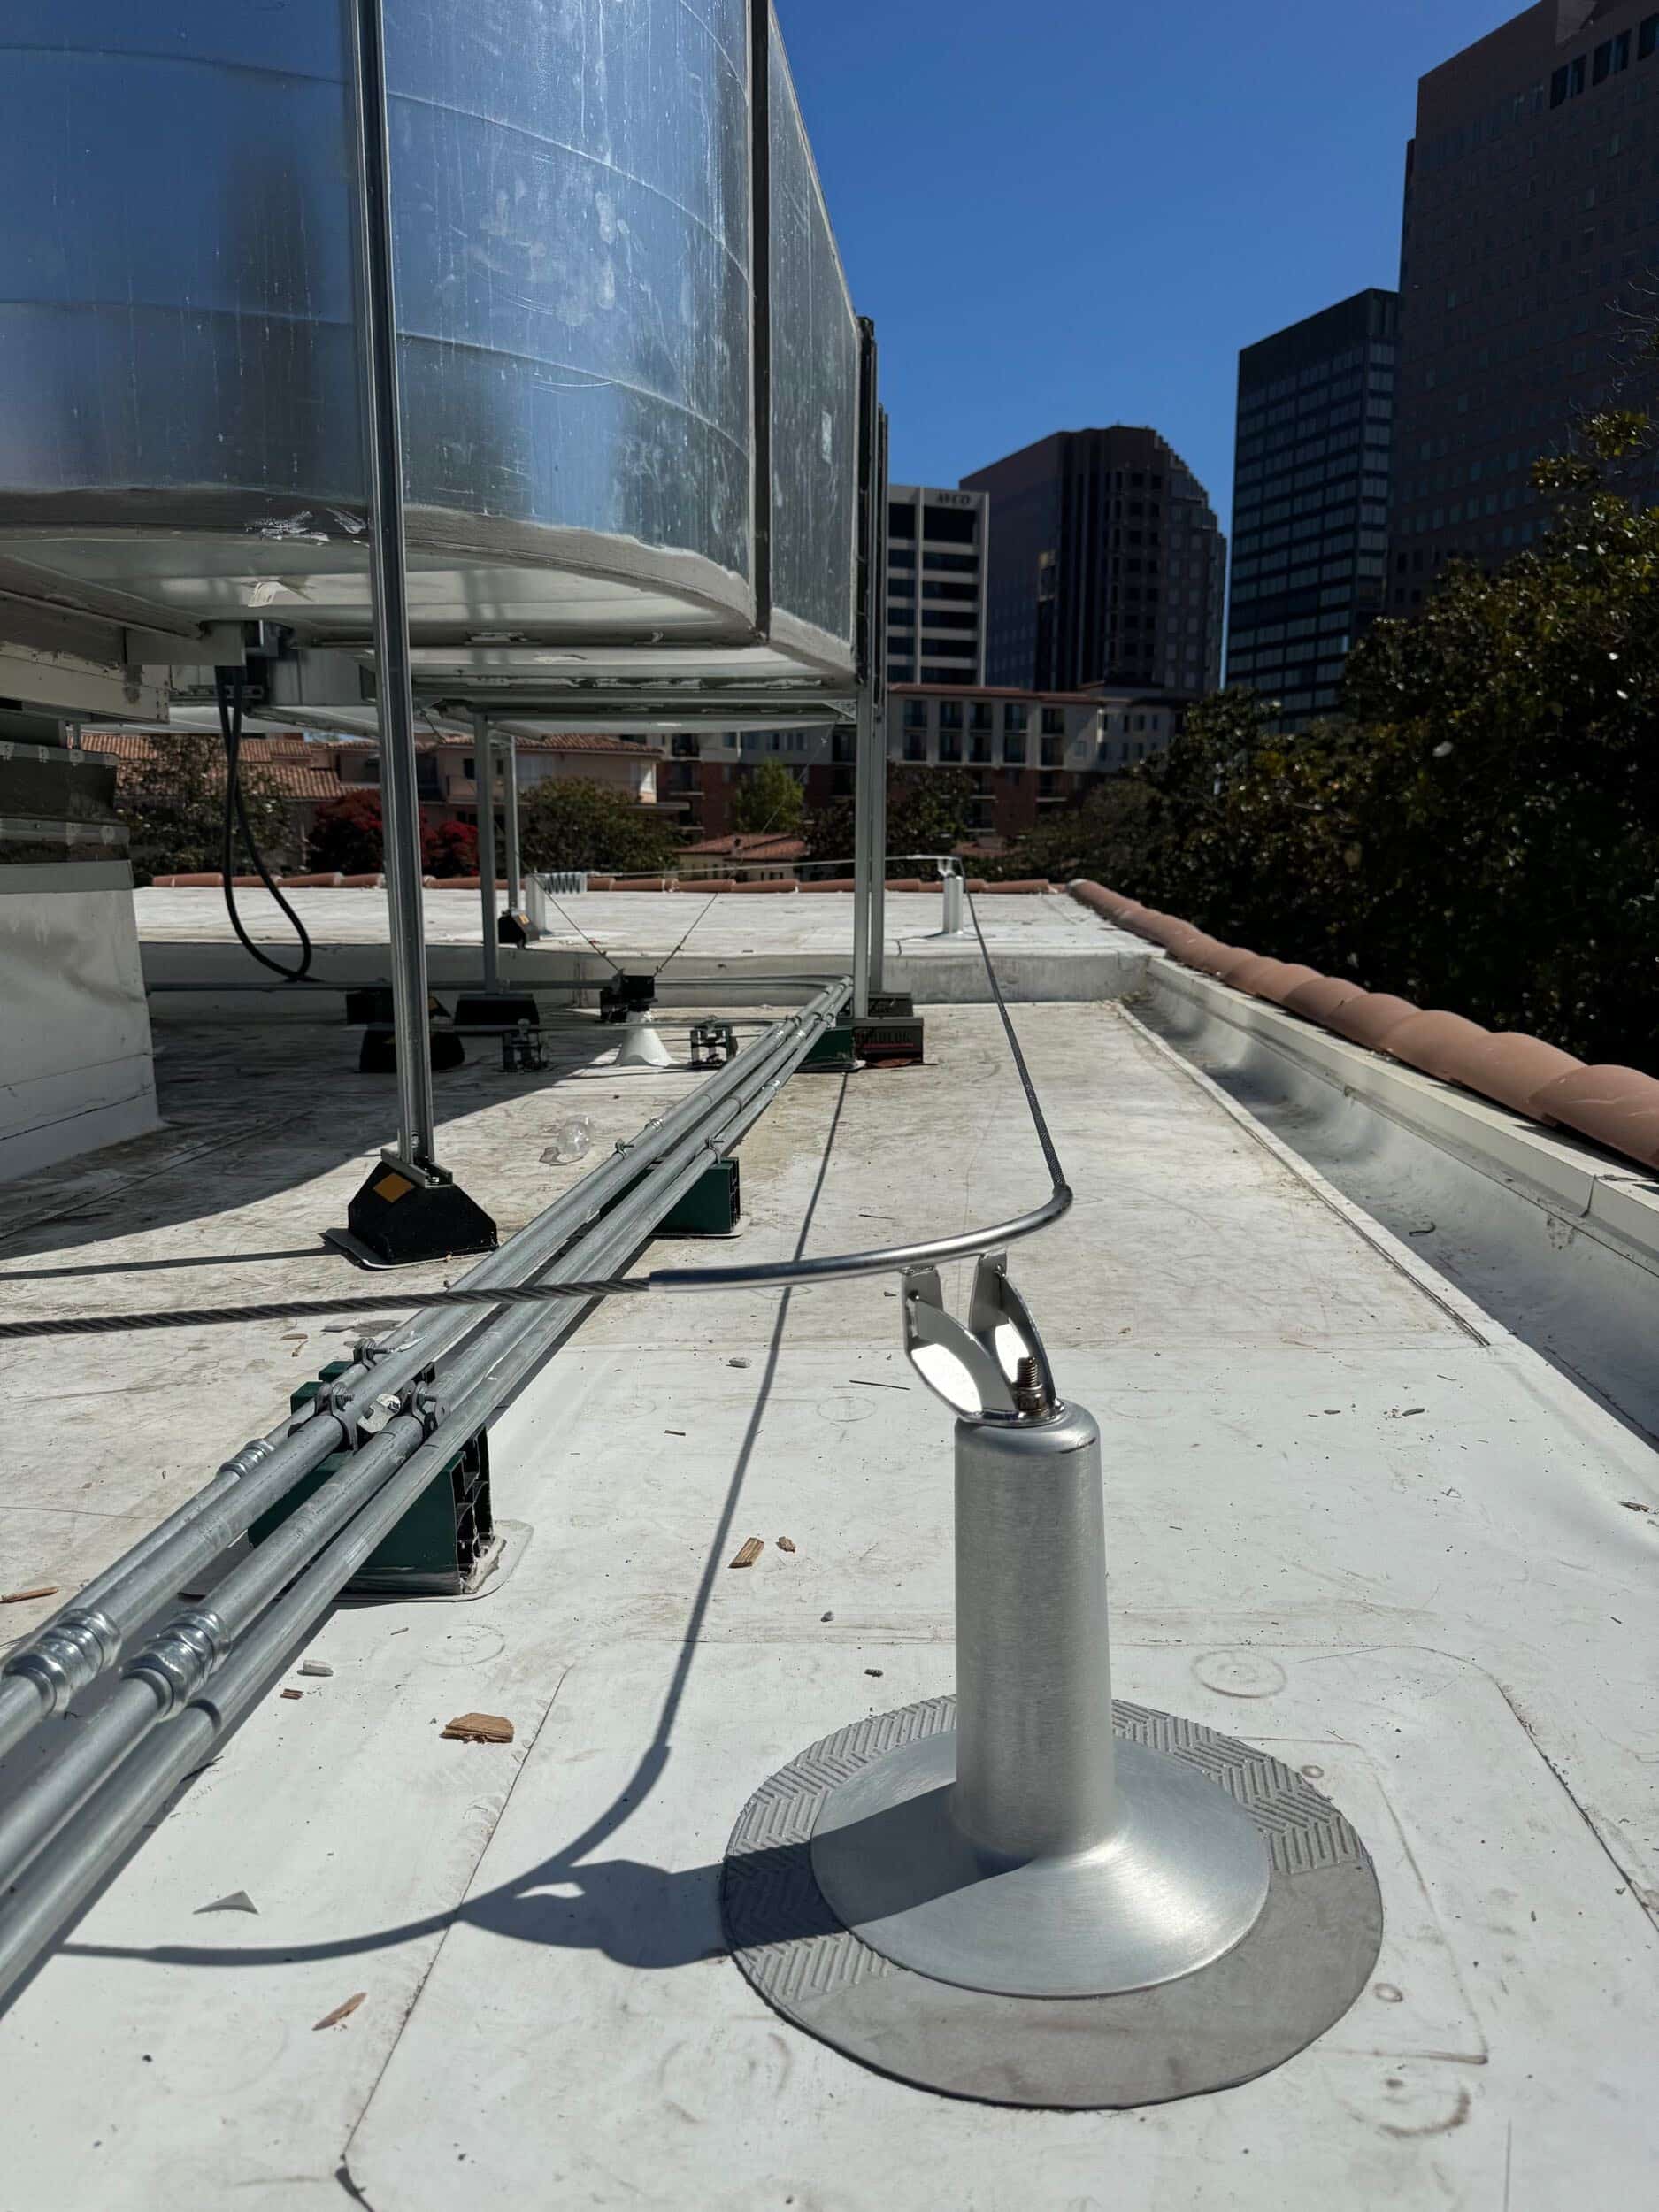
Fall Protection Anchors and Horizontal Lifelines – Certified anchor points and lifeline runs for work that has to happen at or over the edge, engineered and load tested to hold a fall.
For buildings where existing equipment needs to be brought up to code alongside new protection, Title 8 also provides system retrofitting and compliance upgrades.
What Is a Roof Fall Hazard Protection System?
A roof fall protection system is a permanent combination of guardrails, screens, gates, and anchor points that keeps workers from falling off a roof edge or through an opening. Most commercial roofs in California put HVAC technicians, roofers, solar installers, and maintenance crews within reach of unguarded edges, skylights, and hatches every time they step onto the roof.
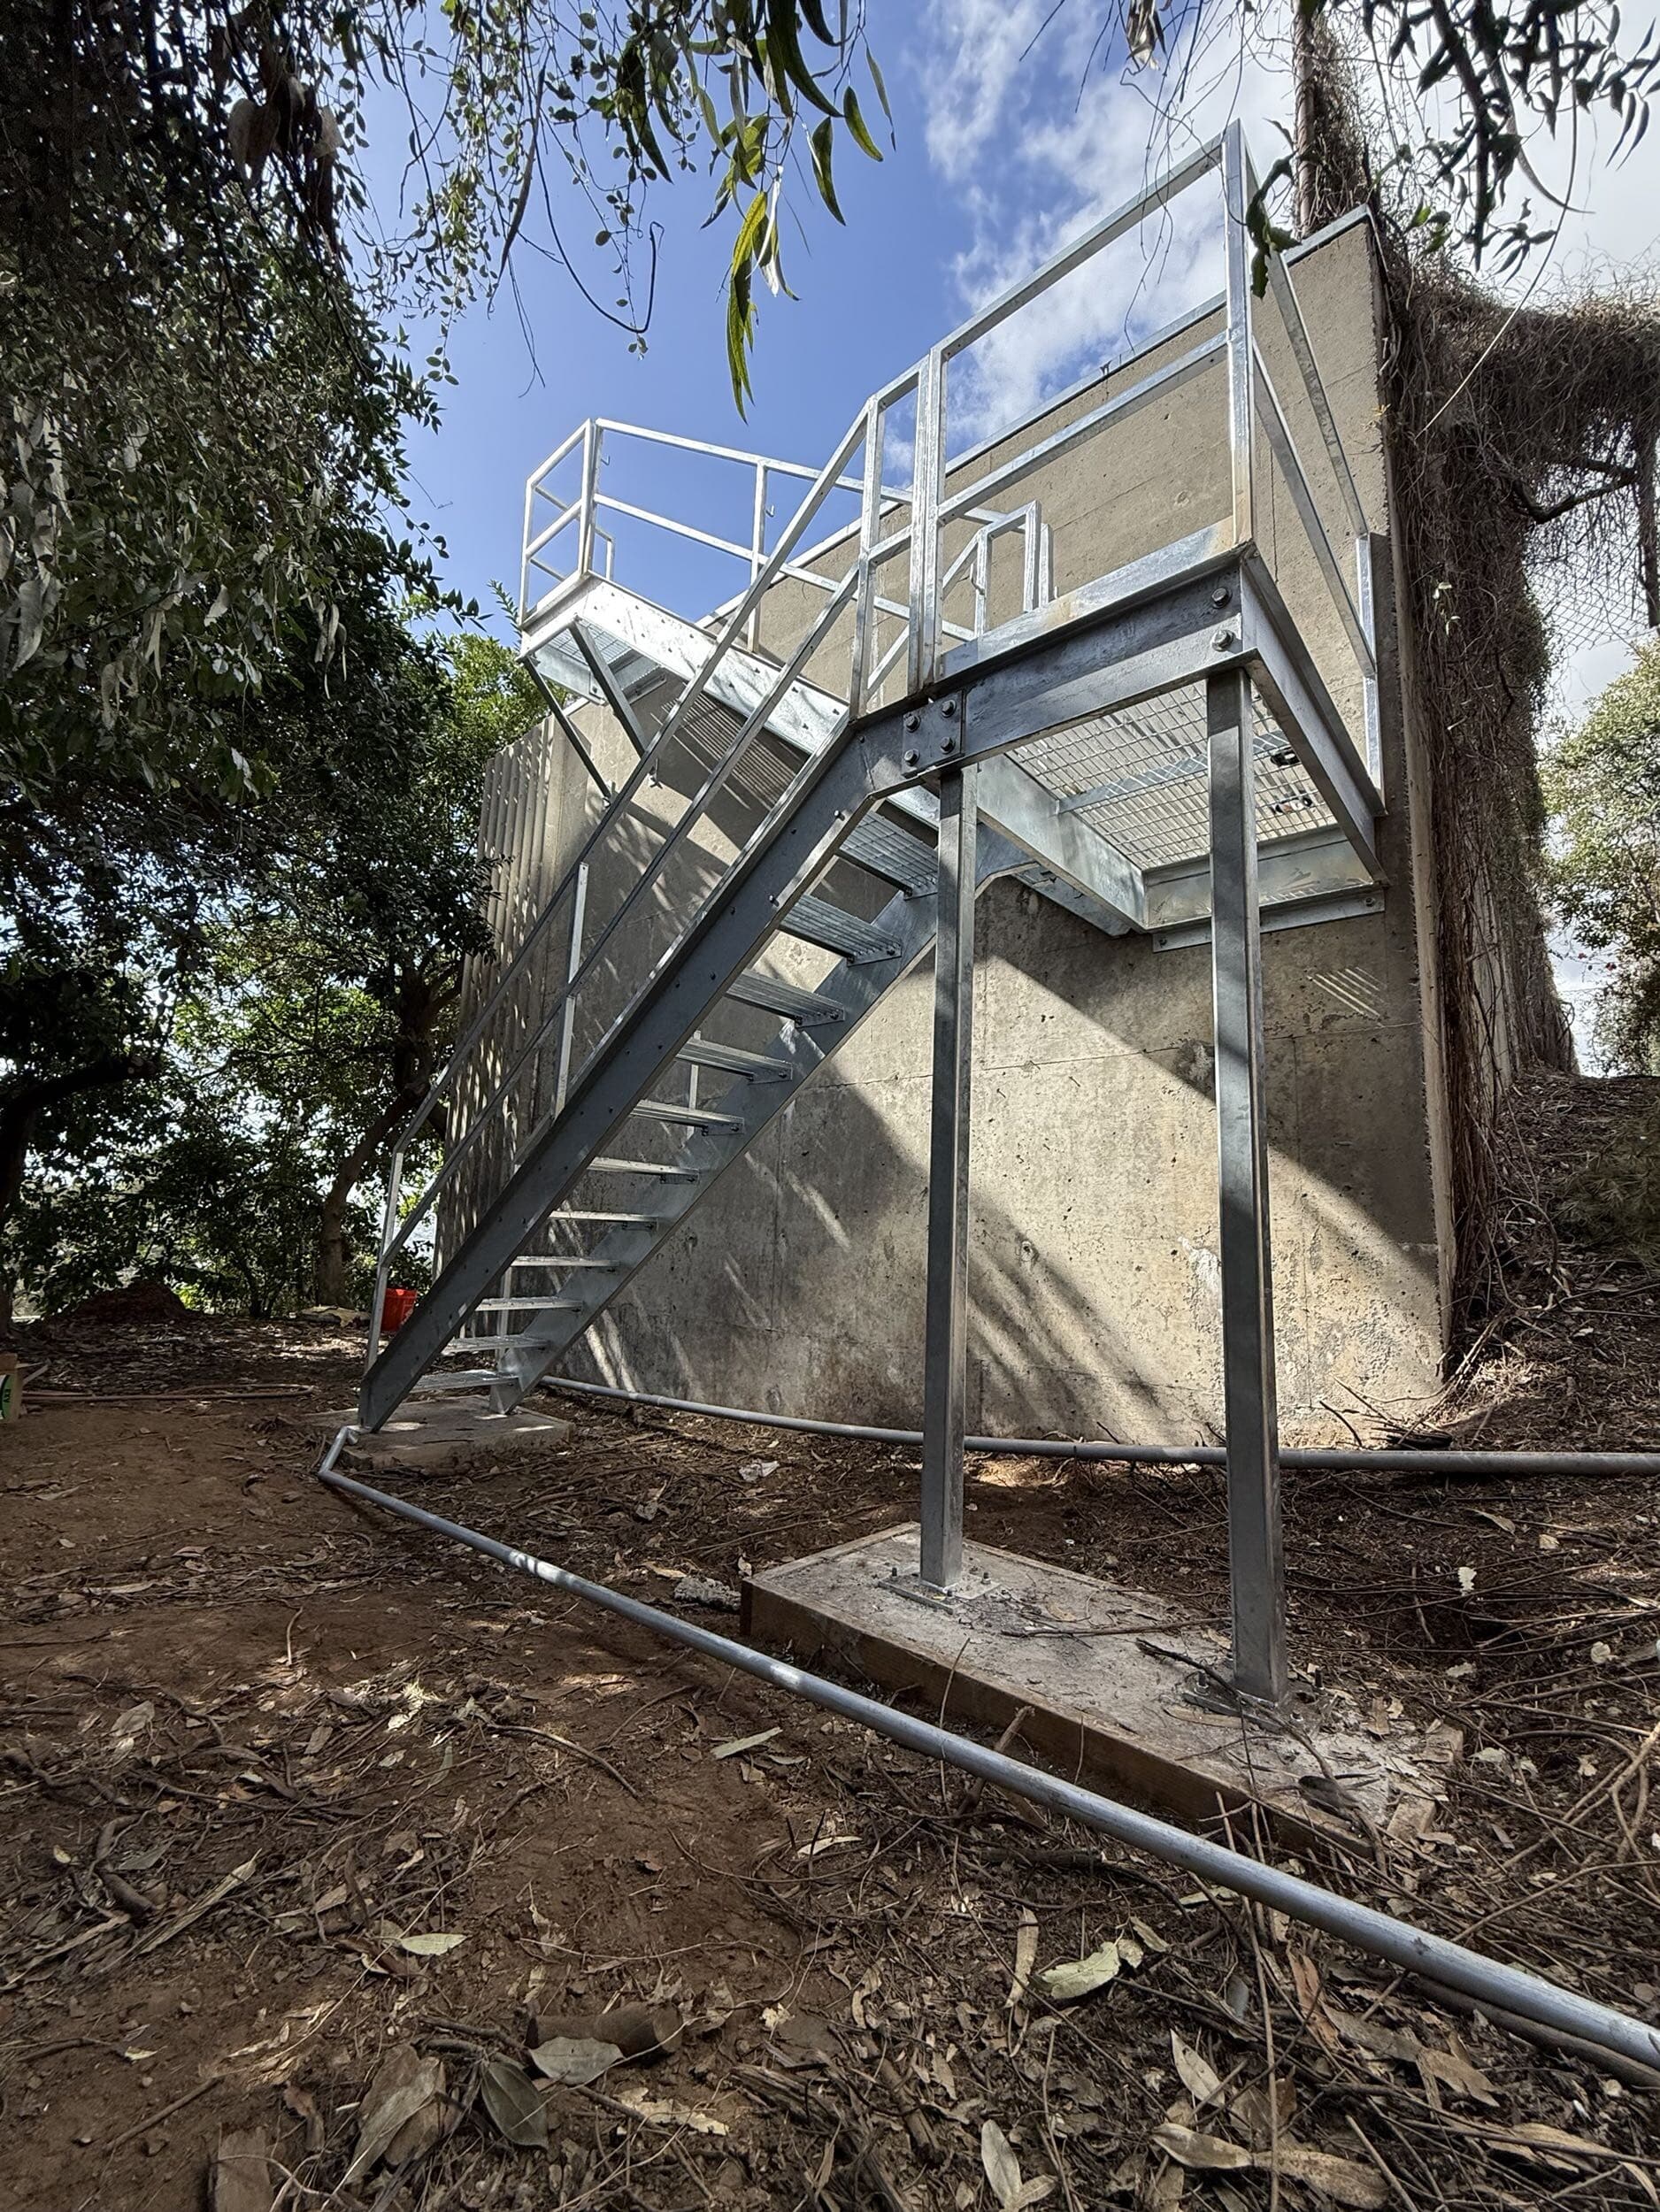
A complete system layers several components that each cover a different hazard. Guardrails run along exposed edges and provide a fixed physical barrier that requires nothing from the worker. Skylight screens and hatch guards close off the openings a person can step or fall through. Swing gates protect ladder and stair access points. Anchors and horizontal lifelines cover the work guardrails can’t reach, such as tasks at or beyond the roof edge. Walkways and catwalks route foot traffic away from hazards and protect the membrane at the same time.
In California, Cal/OSHA Title 8 requires fall protection on open elevated surfaces more than 30 inches above the level below, a stricter trigger than the federal 4-foot rule, and Section 3212 specifically covers skylights and roof openings. Any employee approaching within 6 feet of a skylight must be protected from falling through it. Since every commercial roof clears these thresholds many times over, permanent protection is effectively mandatory, and the building owner carries responsibility for compliance.
Key Specifications
- 6 ft – The distance from a skylight at which protection becomes mandatory under Title 8 Section 3212. If a worker can get that close, the skylight needs a screen, a railing, or an equivalent guard.
- 400 lbs – Minimum load a skylight screen or roof opening cover must support under Title 8 Section 3212, or twice the imposed weight if that number is greater. Double the federal requirement.
- 5,000 lbs – Required strength of a fall arrest anchorage per attached worker, unless the anchorage is engineered by a qualified person with a two-to-one safety factor.
Title 8 Builders engineers every roof fall protection system around the building it serves. Our team evaluates the roof structure, membrane, parapet conditions, equipment locations, and access routes; specifies each component and its mounting method; selects materials suited to the exposure; and delivers a fully documented installation that meets Cal/OSHA and ANSI safety standards.
Common Applications of Roof Fall Protection Systems
Commercial Office Buildings. HVAC units, exhaust fans, and telecom equipment bring service technicians onto the roof year-round. Guardrails at the edges and defined walking paths let routine maintenance happen safely without a new safety plan for every visit.
Warehouses and Distribution Centers. Large low-slope roofs lined with skylights are the classic fall-through scenario. Skylight screens across every opening and protection at each access point cover acres of roof with one engineered system.
Manufacturing and Industrial Plants. Process equipment, vents, and piping put crews on the roof around heat, vibration, and corrosive exposure. We specify materials and finishes that hold up where standard hardware fails.
Schools, Hospitals, and Public Facilities. Institutions with in-house maintenance staff and strict documentation requirements benefit from standardized protection and inspection records across every building on a campus.
Existing Buildings Requiring Code Upgrades. Older roofs that predate current requirements can be brought into compliance with a retrofit. Non-penetrating guardrails and screens install on occupied buildings without cutting into the membrane or the structure.
Meeting Cal/OSHA Compliance
California regulates rooftop work more tightly than federal OSHA does. The California Code of Regulations, Title 8, sets specific requirements for guardrail dimensions and strength, guarding of elevated surfaces, and protection at skylights and roof openings, and building owners bear the responsibility for compliance.
Title 8 Builders designs every roof project to satisfy these requirements before the system enters service. Our engineers produce PE-stamped structural calculations for each installation, and every system is documented to support your Cal/OSHA compliance records.
- Engineered to Cal/OSHA Title 8 and ANSI safety standards
- Guardrails with a 42 to 45 inch top rail, midrail, and posts spaced per code, rated for a 200 lb concentrated load plus a 20 lb-per-linear-foot live load
- Skylight screens and covers rated for 400 lbs or twice the imposed load
- Anchor points engineered to 5,000 lbs per attached worker
- PE-stamped engineering calculations for every installation
Federal OSHA draws its general-industry line at 4 feet. Cal/OSHA draws it at 30 inches and adds skylight, opening, and access requirements on top. A permanent, properly engineered roof fall protection system is the only reliable way to satisfy all of it at once.
What Sets Our Roof Fall Protection Apart
Passive Protection First. Guardrails and screens protect every person on the roof without harnesses, training, or a rescue plan. We start with passive systems and add anchors and lifelines only where edge work genuinely requires them, which keeps your program simpler and your exposure lower.
Non-Penetrating Options That Protect the Membrane. Counterweighted guardrails and ballasted components install without a single penetration, preserving the roof membrane and the warranty behind it. Where mounted systems make more sense, we coordinate attachment details so the roof stays watertight.
Engineered for California Exposure. Wind uplift, coastal salt air, UV, and seismic movement all act on rooftop systems over time. Materials, finishes, and ballast are specified for the environment your building actually sits in, not a generic catalog assumption.
Designed Around Rooftop Equipment. Solar arrays, HVAC clusters, and conduit runs are obstacles on paper and destinations in practice. We lay out rails, gates, and walkways so technicians can reach every service point safely instead of improvising a route around the protection.
Long-Term Cost Advantage Over Temporary Measures. Rented rails and improvised tie-offs have their place during short projects. For a roof that crews access on a recurring schedule, a permanent engineered system removes the repeat cost and the chance that protection isn’t there when someone goes up.
Every Step Under One Roof
Title 8 Builders handles assessment, engineering, fabrication, installation, and certification entirely in-house.
Step 1: Assessment and Design. An on-site fall hazard assessment maps every edge, skylight, hatch, and access route, with a protection layout engineered to your building’s specific conditions.
Step 2: Engineer. Our in-house team produces CAD layouts and PE-stamped structural calculations specifying component placement, mounting or ballast, load paths, and materials.
Step 3: Installation. Professional installation by our trained crews, following the engineer-of-record’s specifications exactly and working around your tenants, operations, and roof warranty requirements.
Step 4: Test and Certify. Load testing and certification verifies the system, with full documentation to support your Cal/OSHA compliance and inspection records.
Why Title 8 Builders in California
Single-Source Delivery. Engineering, fabrication, installation, and certification all happen through our team. Fewer hand-offs mean faster completion and less room for the coordination failures that slow multi-vendor projects.
Site-Specific Engineering on Every Project. We don’t apply generic templates. Every roof layout starts with an analysis of your actual structure and exposure, and every set of calculations is PE-stamped for that specific installation.
Built for Roofs That Don’t Fit the Mold. Low parapets, clustered equipment, fragile membranes, multiple roof levels: these are the conditions we work with every day. We build solutions around real-world constraints, not in spite of them.
Rooted in California. Based in Valencia and working across the state, Title 8 Builders focuses exclusively on fall protection and facade access systems for California buildings.
Related Services and Systems
Get a Quote for Your Roof
Tell us about your building and we’ll scope the project. Title 8 Builders handles the engineering, fabrication, installation, and certification, so you get a compliant, documented system without managing multiple vendors.