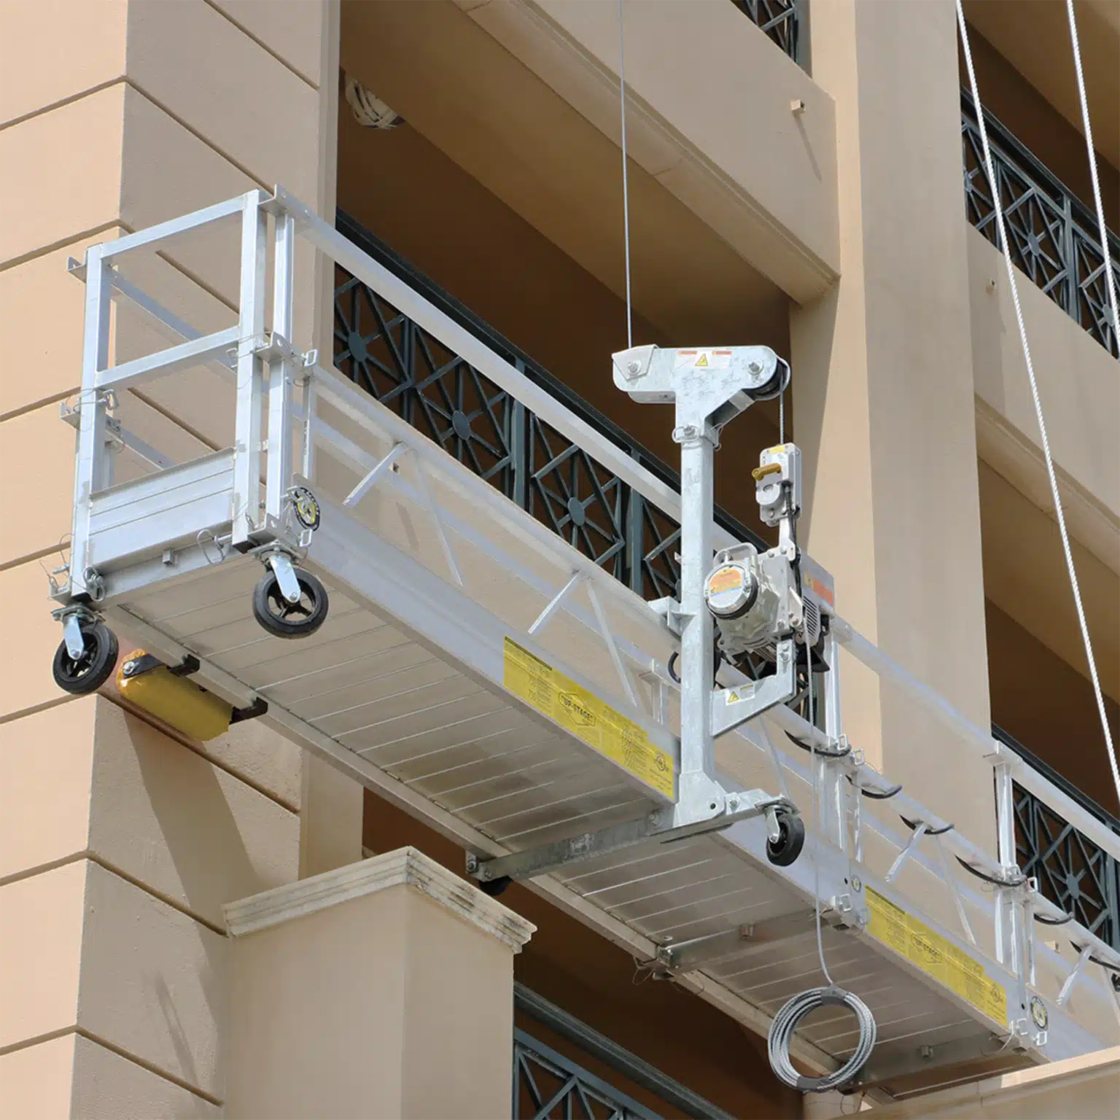
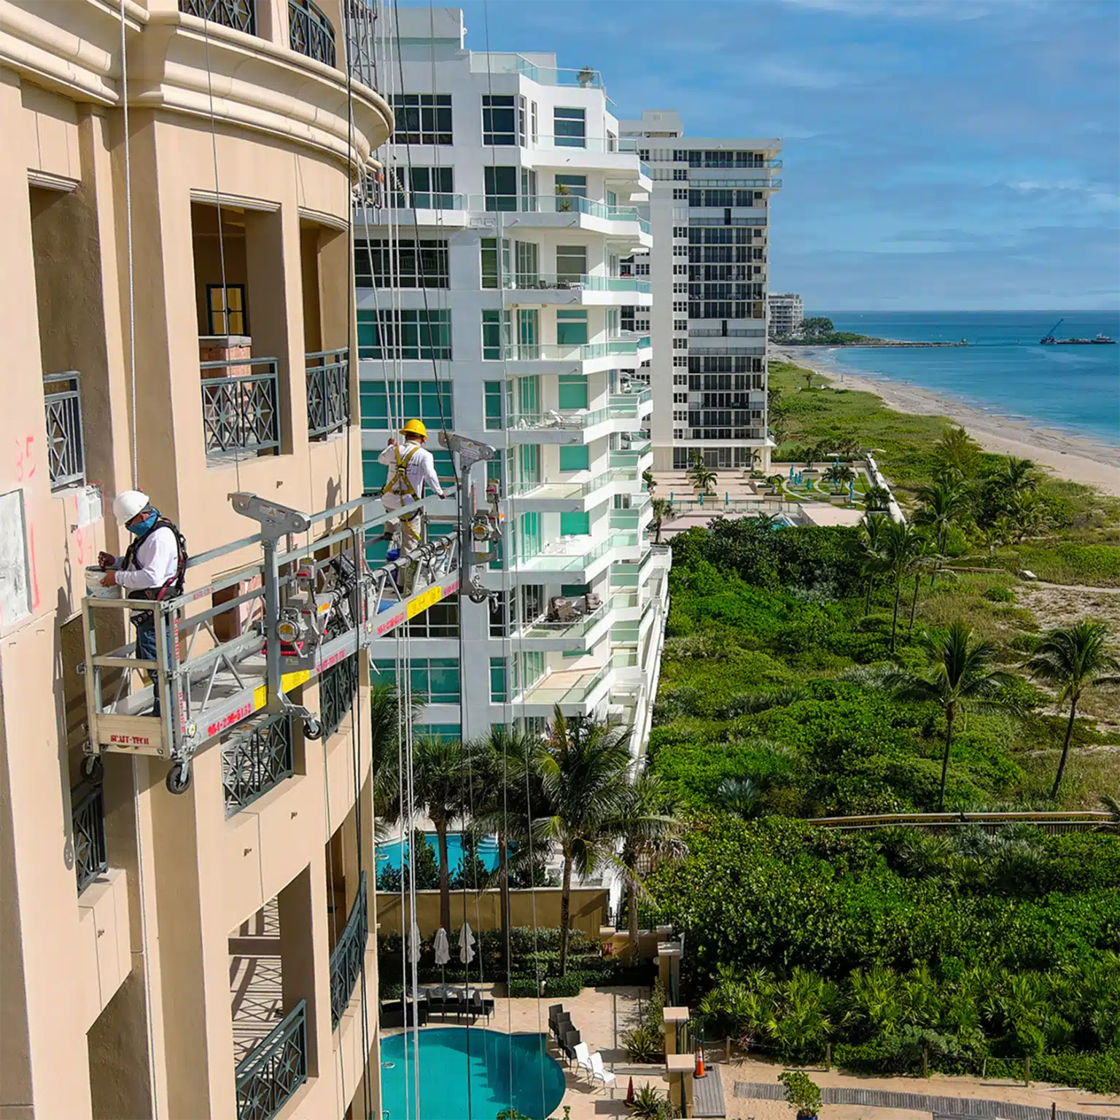
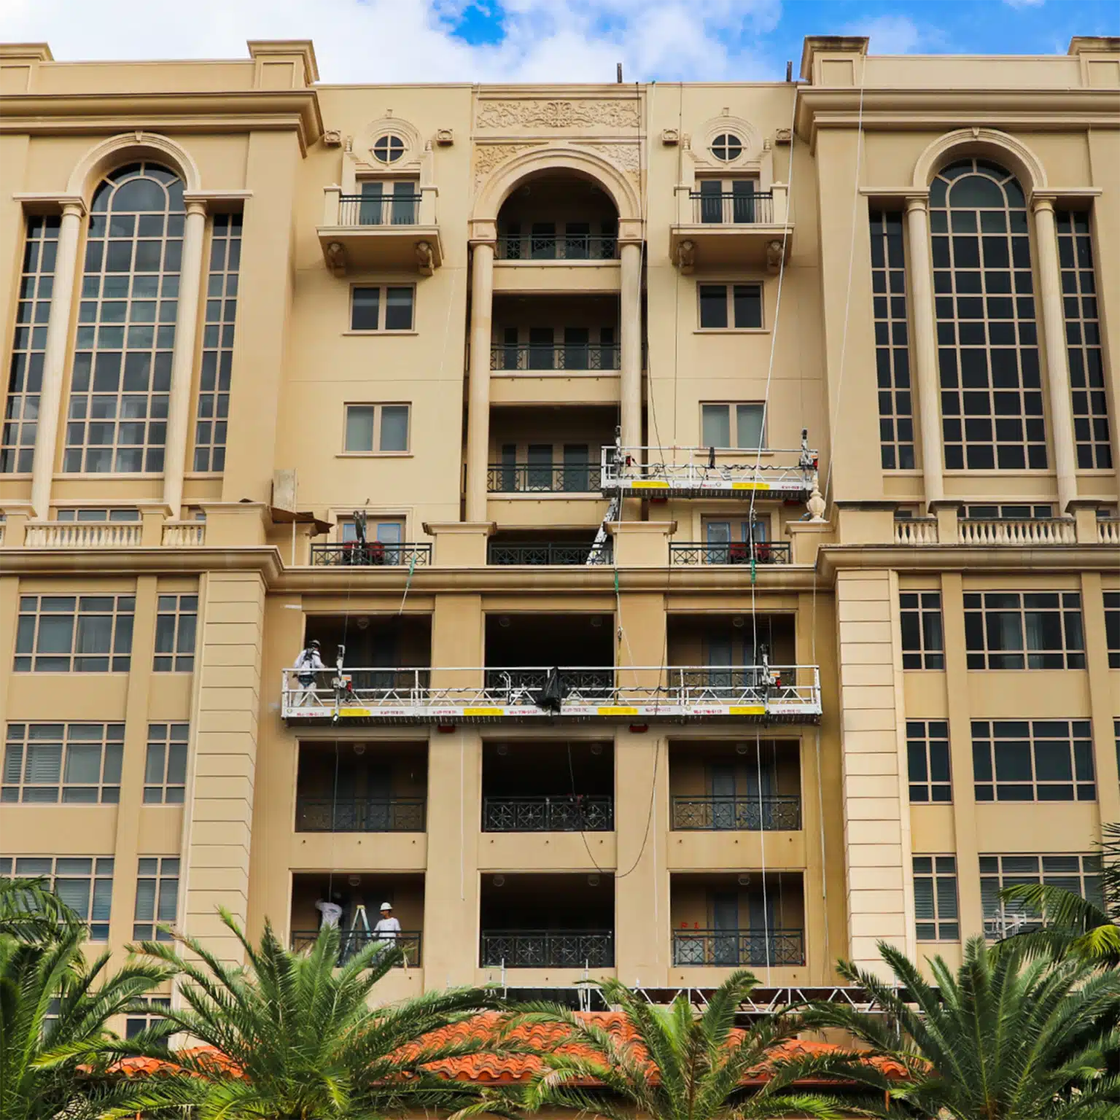
A swing stage system, also referred to as a suspended scaffold, is a motorized or manually operated work platform suspended from rooftop rigging. It travels vertically along a building’s exterior, giving maintenance crews continuous, stable access to the full height of a facade.
Swing stage scaffolding is the standard solution for high-rise window washing, exterior painting, facade inspections, stucco repair, caulking, and building envelope restoration. A swing stage platform can be configured as a single boatswain’s chair for one worker or scaled into a multi-section motorized stage spanning the full width of the facade. Platform length is determined by the building’s geometry, access requirements, and the load ratings of the supporting anchor infrastructure.
Not all swing stage systems are equal. The platform is only as safe as the rooftop infrastructure holding it. The anchors, rigging, and outrigger system supporting it must be engineered specifically for your building.
Federal OSHA sets a baseline, but California operates under its own independent workplace safety authority. The California Code of Regulations (CCR) Title 8, enforced by Cal/OSHA, imposes stricter and more specific requirements for suspended scaffolding systems and facade access than federal standards alone. Working with a contractor who knows only federal OSHA standards is not enough.
All safety equipment installed on California buildings, from anchor assemblies to suspended scaffolding platforms, must meet CCR Title 8 load and certification requirements. Compliance is the property owner’s legal responsibility, not the maintenance contractor’s.
A swing stage system for a 1960s mid-rise in Los Angeles requires an entirely different engineering approach than one for a newly constructed coastal tower in Long Beach. Roof structure, parapet height and design, facade material, setback geometry, and local environmental conditions all determine what a compliant, effective swing stage system looks like for your specific property.
We assess each site individually. On tall structures with complex rigging demands, we engineer multi hoist configurations to distribute load evenly and maintain platform stability across the full facade. Swing stage hoists are selected based on platform weight, building height, and the operational requirements of the maintenance crews using the system. For coastal environments, we specify Type 316 stainless steel components to resist saline corrosion. For inland properties in desert climates, UV-resistant tensioners and energy absorbers are selected for high-temperature performance.
If a standard solution doesn’t fit your building, we design one that does.
Title 8 Builders does not hand off parts of the project to outside engineers, third-party testing firms, or permit expediters. Every phase, from initial site assessment and structural engineering to permit coordination, installation, load testing, and OPOS documentation, is handled by our team.
That means fewer delays, clearer accountability, and a faster path from assessment to certified-ready swing stage system. For property managers who need documented compliance on a deadline, this matters.
STEP 01: Site Assessment We evaluate your roof structure, parapet design, building height, facade geometry, and environmental exposure to establish project parameters.
STEP 02: Engineering & Design Our team designs a Cal/OSHA-compliant system specific to your building, anchor placement, load calculations, material selection, and rigging configuration.
STEP 03: Permit Coordination We manage all permitting requirements so you don’t have to. Our familiarity with California jurisdictions keeps the process on track.
STEP 04: Installation Our field crews install the anchor systems, rigging infrastructure, and all associated hardware per the engineered plans.
STEP 05: Load Testing & Certification All anchors are pull-tested per CCR Title 8 § 3296 requirements. We document and certify results for your records and Cal/OSHA compliance.
STEP 06: OPOS Documentation Where required, we develop a property-specific Operation Procedure Outline Sheet so maintenance vendors know exactly how to rig safely at your building.
A suspended platform is only as reliable as the system holding it in place from above. Title 8 Builders designs and installs the full range of rooftop anchor and support systems that work in conjunction with, or independently of, a swing stage system. Where vertical access between levels is required on larger projects, stair towers and ladder accessories are incorporated into the overall scaffold solutions to keep crews moving safely and efficiently.
Whether a project calls for systems scaffolding across a large industrial facility or a single-drop configuration on a boutique mid-rise, we engineer roofing equipment and rooftop support infrastructure to match the specific demands of the job. Scaffold frames and ground-level staging components are coordinated alongside the suspended system when the scope requires it.
Not sure which combination of systems your building requires? Request a site assessment, and we’ll evaluate the full picture and recommend the right solution.
Title 8 Builders is based in the Santa Clarita and Valencia corridor and installs swing stage systems for commercial, institutional, industrial, and high-rise residential properties across California. Our clients include property managers, general contractors, developers, hospital facility directors, and university campus operations teams. Anyone responsible for the safe exterior maintenance of a multi-story building.
We work with owners of existing buildings that need compliance retrofits as readily as we work with developers integrating a swing stage system during new construction. If your building has a facade maintenance requirement, we have the experience to address it.
Tell us about your property and we’ll evaluate your swing stage requirements. Design, compliance, and installation handled entirely in-house.