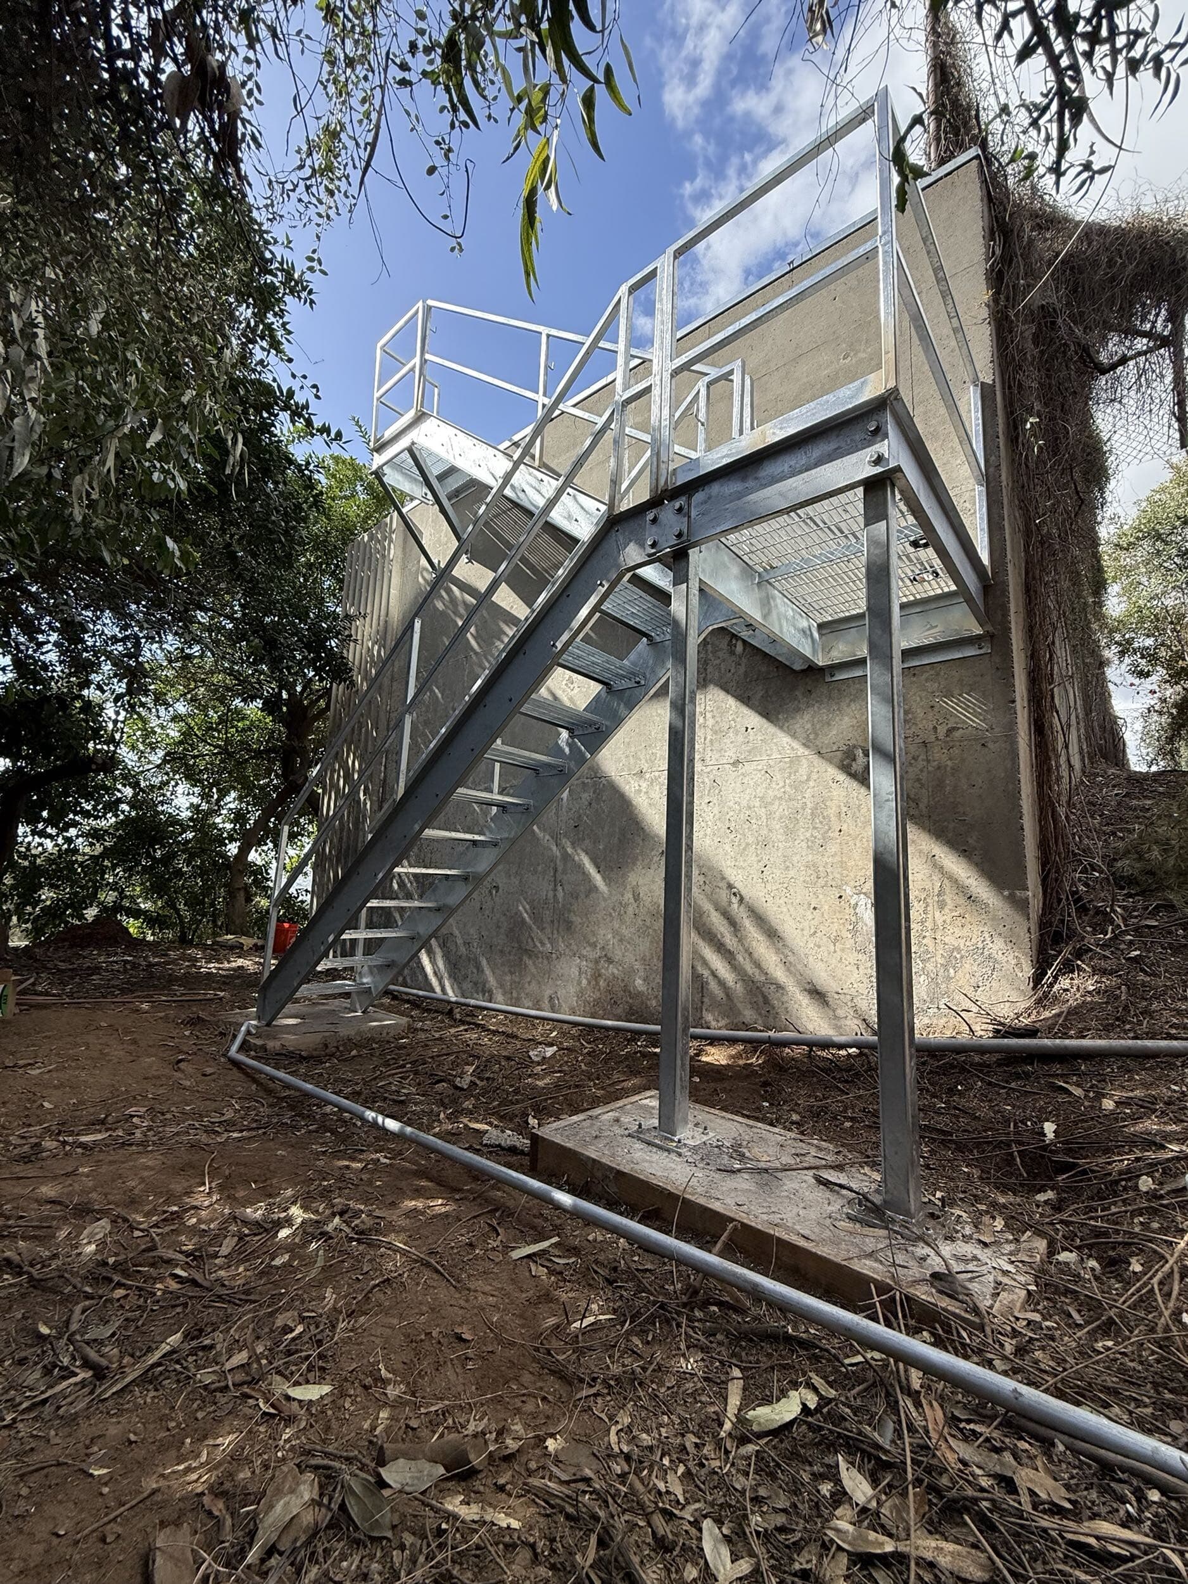
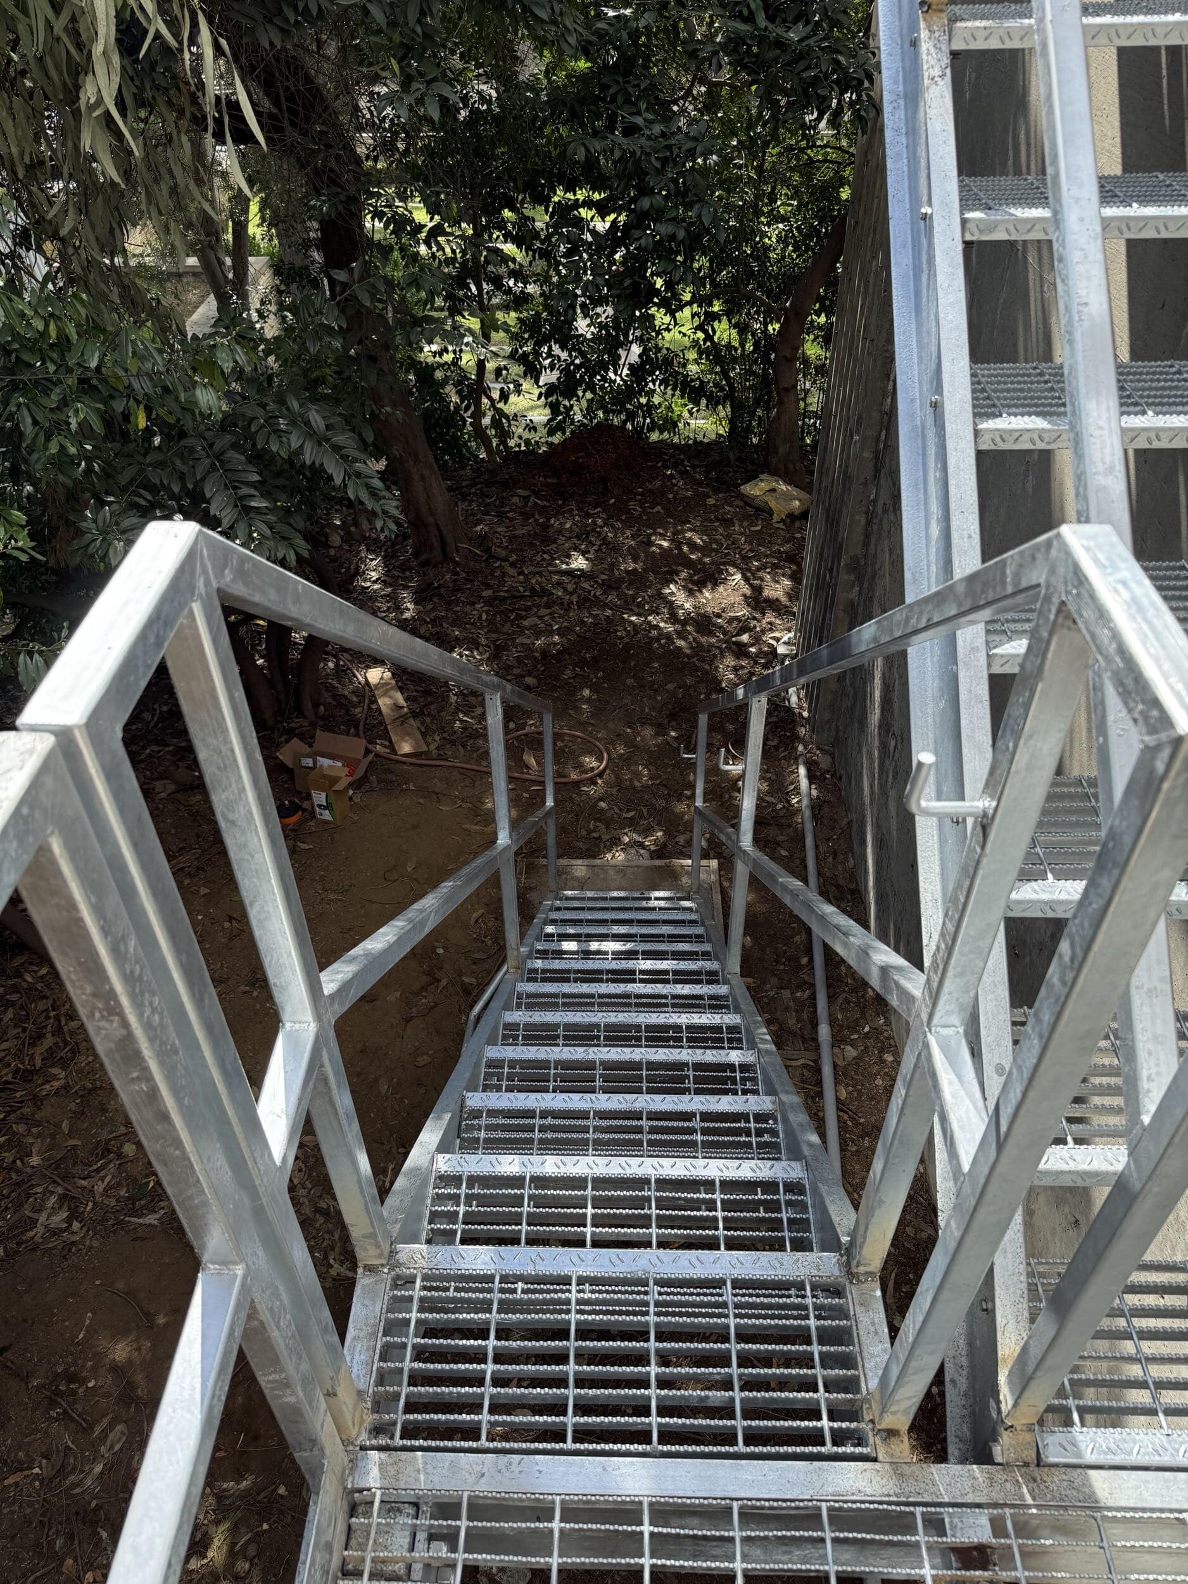
What Are Industrial Access Stairs & Crossovers?
Industrial access stairs provide safe vertical access between elevations, while crossovers allow workers to safely pass over obstacles such as:
- piping systems
- conveyors
- ductwork
- machinery
- production lines
Together, they form complete access systems that allow workers to move safely throughout a facility.
Under Cal/OSHA Title 8 §3270, employers must provide safe access to elevated work locations, including platforms, runways, and maintenance pathways.
Why These Systems Are Critical for Safety
Industrial environments evolve over time. Equipment gets added, layouts change, and access paths become less safe.
Without proper access systems:
- workers take unsafe shortcuts
- fall risks increase
- compliance gaps develop
- productivity suffers
Industrial access stairs and crossovers solve this by creating intentional, engineered pathways that guide safe movement.
Fall Prevention Through Engineered Design
These systems are fall prevention solutions, meaning they eliminate exposure rather than relying on fall arrest.
They do this by providing:
- stable walking surfaces
- controlled elevation changes
- guardrails at open edges
- designated travel paths
Under Cal/OSHA Title 8 §3209, guardrails are required along open sides of elevated walkways and platforms to prevent falls.
This makes access stairs and crossovers one of the most effective ways to reduce fall hazards in industrial settings.
Modular vs Custom Systems
Modular Access Systems
Modular systems are ideal when:
- layouts are repeatable
- installation speed is important
- cost efficiency is a priority
Benefits include:
- faster installation
- standardized components
- scalable configurations
Custom Fabricated Systems
Custom systems are required when:
- facility layouts are complex
- equipment creates unique obstacles
- structural conditions vary
- clearance requirements are tight
Title 8 Builders designs custom systems that integrate directly into the facility’s layout and operations.
Materials and Configuration Options
The right material and stair configuration depend on the facility’s environment, load requirements, and how often the system will be used.
Material Options
Steel. The standard choice for most industrial applications. Offers high load capacity and durability under heavy foot traffic.
Galvanized steel. Adds corrosion resistance for outdoor installations, wash-down areas, or facilities with high humidity or chemical exposure.
Aluminum. Lighter weight than steel, which can simplify installation on existing structures with load limitations. Naturally corrosion-resistant.
Stainless steel. Used in food processing, pharmaceutical, and coastal environments where corrosion resistance and cleanability are priorities.
Finish is typically powder-coated or galvanized, chosen based on the facility’s exposure conditions and maintenance program.
Common Stair Configurations
Straight-run stairs. A single, continuous flight between two elevations. The most space-efficient option when a direct path is available.
Switchback (return) stairs. Two flights connected by a landing, used when floor space limits a single straight run.
Crossover stairs. Paired stair sections with a connecting platform, built to carry workers safely over conveyors, piping, or other fixed equipment.
Alternating tread stairs. A steeper, space-saving configuration for locations where a standard stair run isn’t feasible, commonly used for infrequent access points.
Mezzanine access stairs. Designed to connect ground-level floors to elevated mezzanines or storage platforms, sized to the load and traffic patterns of the space above.
Title 8 Builders selects material and configuration based on the specific facility, not a standard catalog, and every system is engineered to the load, clearance, and traffic conditions of the space it serves.
Engineering and Structural Considerations
Structural Load Path
Loads from workers and equipment travel through:
treads → framing → supports → building structure
Systems must be designed to safely support:
- worker loads
- dynamic movement
- long-term use
Stair Design Requirements
Access stairs must provide safe, consistent climbing conditions.
Under Cal/OSHA Title 8 §3234, fixed stairs must be designed to support loads and provide safe access between elevations.
This includes:
- proper tread depth
- consistent riser height
- stable construction
Guardrails and Edge Protection
Guardrails are required along open sides to prevent falls.
Under §3209, guardrails must meet height and strength requirements.
Clearance and Access Flow
Design must consider:
- head clearance
- equipment spacing
- worker movement patterns
- emergency access routes
Good design improves both safety and efficiency.
Where These Systems Are Used
- manufacturing facilities
- warehouses and distribution centers
- food processing plants
- energy and utility facilities
- water treatment plants
- industrial production environments
Any facility with elevated obstacles or multi-level access needs can benefit from these systems.
Retrofit and Expansion Solutions
Many facilities were not originally designed with safe access in mind.
Retrofit solutions allow facilities to:
- eliminate unsafe access paths
- improve compliance
- increase operational efficiency
- protect workers
Engineering ensures new systems integrate safely with existing structures.
Supporting Cal/OSHA Compliance
Industrial access systems are a key part of maintaining compliance in California.
Under:
- §3270 — safe access to elevated work locations
- §3234 — stair design requirements
- §3209 — guardrail protection
Facilities must provide safe, protected pathways for workers. Industrial access stairs and crossovers directly support these requirements.
Inspection and Lifecycle Management
Access systems must be maintained over time.
Inspections should evaluate:
- structural integrity
- guardrail condition
- stair stability
- wear and corrosion
Routine inspection helps maintain safety and compliance.